
Exterior Studio
See it on your house before you buy.
Upload a photo of your home, or pick an Ontario house like yours. Then tap the siding, the soffit, the eavestroughs or the trim and try real products on it, in every colour we carry.
- Real colours
- 753
- Products
- 64
- Cost
- Free
Step 1
Show us the house
Upload a straight-on photo, or start from one of twelve Ontario house types. Each part of the house is found for you.
Step 2
Tap a part, pick a product
Siding goes on in perspective at its real exposure, under the photo's own light and shadow. Trees and shrubs stay in front.
Step 3
Send it for a quote
Your design goes straight into a quote request, with every product, profile and colour already filled in.
Your own house
Take a photo from across the street, with the whole front in the shot. In about 40 seconds the studio finds the walls, soffit, fascia, eavestroughs, downspouts and trim, works out the perspective of each wall, and measures the scale from your front door.
After that, every change is instant. Try fifty colours if you like.
- Stand across the street and get the whole front in the shot.
- Daylight works best. Overcast is ideal.
- Trees and cars in front hide the walls, so step around them if you can.
We strip the location data, send the photo once to OpenAI to map the parts of the house (OpenAI does not train on it), keep it at a link only you have, and delete it after 30 days.
Or start from a house like yours
Twelve ways Ontario homes are built, from post-war bungalows and side-splits to freehold townhouses and new modern farmhouses. The houses are AI-generated; the products and colours are real.
 2000s
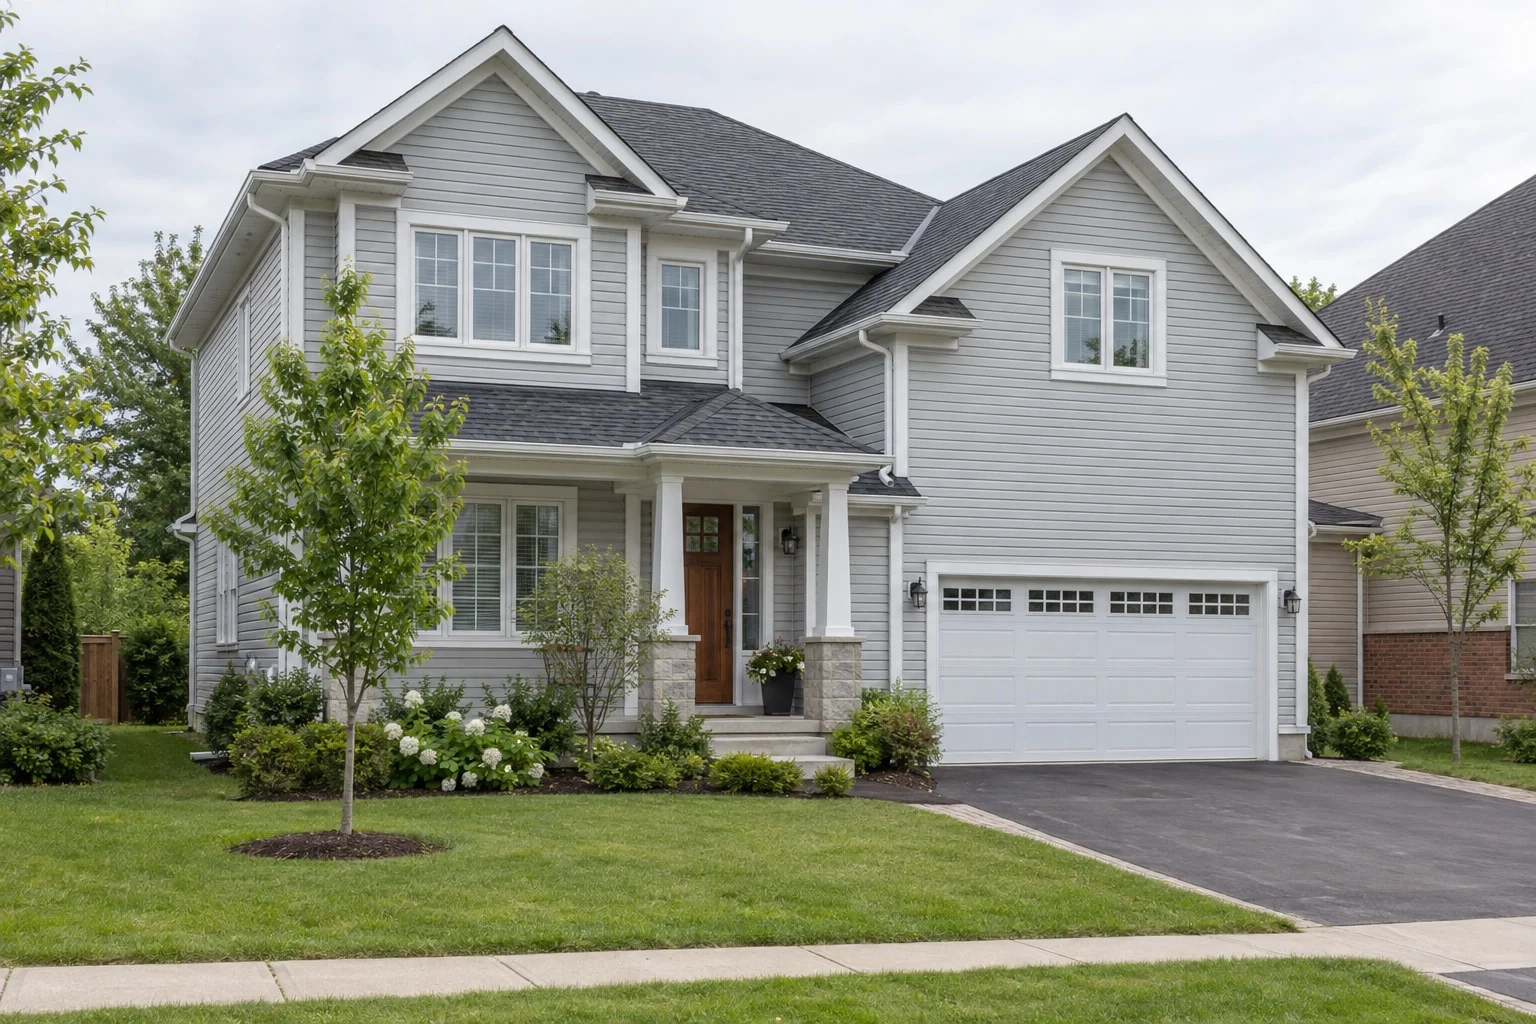
Subdivision two-storey
The GTA subdivision staple: two storeys, front porch, attached double garage.
 1950s
Post-war bungalow
One storey, low hip roof, picture window. Thousands of these were re-sided across Ontario.
 1970s
Raised bungalow
Main floor up half a flight, big lower windows, brick below and siding above.
 1960s
Side-split
Three staggered levels: garage wing, main floor and the raised bedroom wing.
 1940s
Wartime storey-and-a-half
The compact Victory house: steep roof, side gables, upstairs rooms under the slope.
 1880s
Ontario Gothic farmhouse
The province's signature rural house: centre gable with a pointed window.
 2020s
Modern farmhouse
New-build favourite: board and batten, black windows, steep gables.
 1890s
Victorian semi
Bay-and-gable proportions: tall, narrow, with a decorated front gable.
 2010s
Freehold townhouses
A row of three. Shows how a full block reads in one finish.
 1990s
Muskoka cottage
Lake-country cottage with a deep porch and steep roof.
 2020s
Modern infill
Clean lines, low-slope roofs and mixed cladding on a city lot.
 1980s
Two-storey semi
The suburban semi-detached pair, mirror-image halves under one roof.
Questions
Is the colour on screen exactly what I will get?+
It is close, but no screen shows colour exactly, and every phone and monitor shifts it a little. Each colour in the studio is measured from the manufacturer's own swatch or colour value, so it is the right colour family and shade. Before you order, look at the real samples in our Newmarket showroom, in daylight if you can.
What happens to the photo of my house?+
We remove the location data, send the photo once to OpenAI so it can map the siding, soffit, fascia, eavestroughs and trim (OpenAI does not train on it), and keep it at a link only you have. It is deleted after 30 days, unless you send the design with a quote request, in which case our team keeps it with your request.
Why are the sample homes AI-generated?+
So we could show every common way Ontario houses are built, from a 1940s wartime storey-and-a-half to a new modern farmhouse, without using photos of anyone's real home. The houses are generated; every product and colour you put on them is real and in our catalogue.
Which products can I try?+
64 siding, shake, stone, soffit, fascia, eavestrough and trim products in 753 colours, from CertainTeed, Foundry, GenStone, James Hardie, Kaycan, MAC Metal Architectural, Mitten, Novik, Pro Materials. Siding is drawn at its real exposure, so a 4.5 inch Dutch lap looks like 4.5 inches against your front door.
What does it cost?+
Nothing, and there is no sign-up. When you like a design, send it to us and we will quote every product in it, with the colours already filled in.
Rather talk it through? Contact the team or visit the showroom.