Skip to main content
Exterior Pro Materials
James Hardie›Hardie® Artisan®

Twice the thickness, and a shadow line to match

Hardie® Artisan® Siding

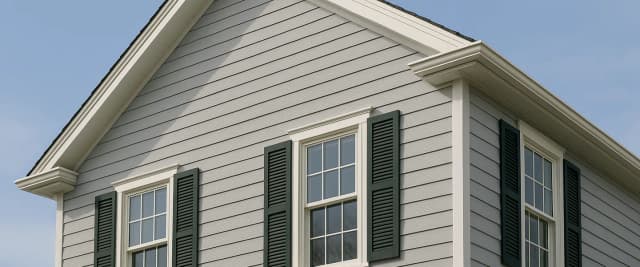
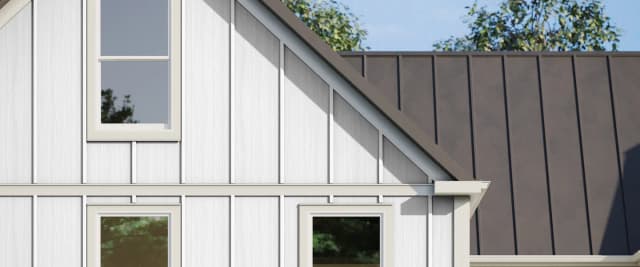
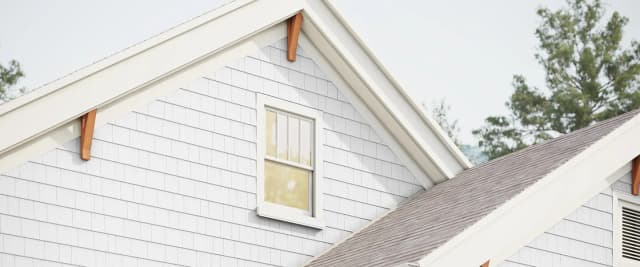
Hardie® Artisan® Siding is James Hardie's thickest siding board: 5/8 in. (16 mm), twice the depth of Hardie® Plank, for a deep shadow line. Ontario gets the Lock Joint system in three profiles, Square Channel and Shiplap at 10 1/4 in. (9 in. exposure) and V-Groove at 8 1/4 in. (7 in. exposure), all 12 ft. long and primed for paint. Listed in CCMC Evaluation Report 12678-R, which requires a drained and vented air space of at least 10 mm behind it.

5/8 in. (16 mm)Q50 < 1.00 kPa wind

About Hardie® Artisan® Siding

Hardie® Artisan® Siding is James Hardie's thickest siding board: 5/8 in. (16 mm), twice the depth of Hardie® Plank, for a deep shadow line. Ontario gets the Lock Joint system in three profiles, Square Channel and Shiplap at 10 1/4 in. (9 in. exposure) and V-Groove at 8 1/4 in. (7 in. exposure), all 12 ft. long and primed for paint. Listed in CCMC Evaluation Report 12678-R, which requires a drained and vented air space of at least 10 mm behind it.

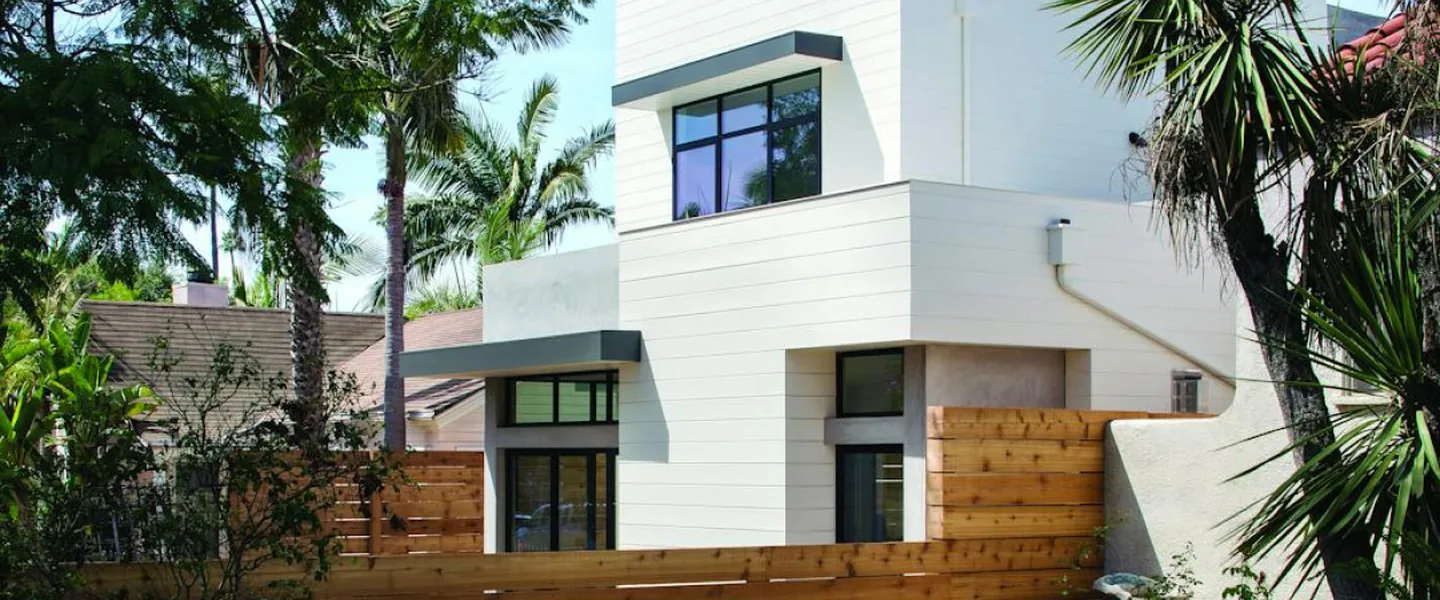
Hardie Artisan is the thick one. Where Hardie Plank is 5/16 inch, an Artisan board is 5/8 inch, twice the depth, and that extra material is what gives the wall its deep, crisp shadow line. James Hardie's catalogue also notes that outside corners can be mitred on site. In Ontario it comes as the Lock Joint system in three flat wall profiles: Square Channel and Shiplap in a 10 1/4 inch board with a 9 inch exposure, and V-Groove in an 8 1/4 inch board with a 7 inch exposure. The name describes the reveal each board leaves between courses, a square cut channel, a stepped shiplap, or a V. Every board is 12 feet long and ships primed, so the colour is whatever you paint it, in 100% acrylic within 180 days of installation.

The Lock Joint is the practical part. Each board has a tongue and groove along its long edges and stacks onto the course below, so there is no starter strip, no lap gauge, and one installer can set a board alone. James Hardie's instructions have butt joints either caulked or cut back and flashed, set at least 50 mm off a stud, although CCMC 12678-R says Lock Joint joints butt over studs, so settle that with your building official. Artisan with Lock Joint is listed in CCMC Evaluation Report 12678-R, and the report is specific about one condition: the system has only been validated over a drained and vented air space at least 10 mm deep, so plan the wall with furring behind it. James Hardie's own Canadian instructions allow direct fastening to 7/16 inch sheathing on single family work, but where the two differ, the CCMC conditions are what a building official will hold you to.

Available at Pro Materials in Newmarket, Ontario, supplying contractors, builders, and homeowners across York Region, the GTA, Simcoe County and Durham Region. All products are available on a quote basis; contact us for wholesale pricing and current availability.

Profiles & Specifications

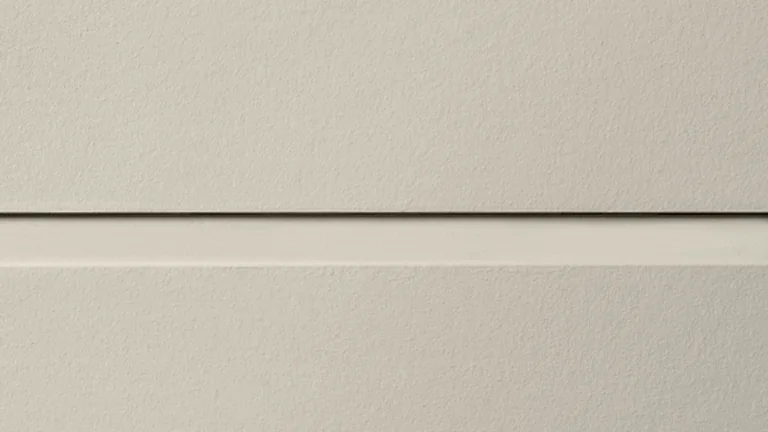
Hardie® Artisan® Siding - Square Channel profile
TX36Square Channel

Smooth primed board. The lock joint leaves a square cut recessed channel between courses, the most architectural of the three reveals.

Length12 ft. (3,660 mm)
Height / Width10 1/4 in. (260 mm), 9 in. exposure
Thickness5/8 in. (16 mm)
Panels/Box12 planks per square
Coverage1 square = 100 sq. ft. (9.29 m²)
FinishPrimed for paint
Texture codeTX36
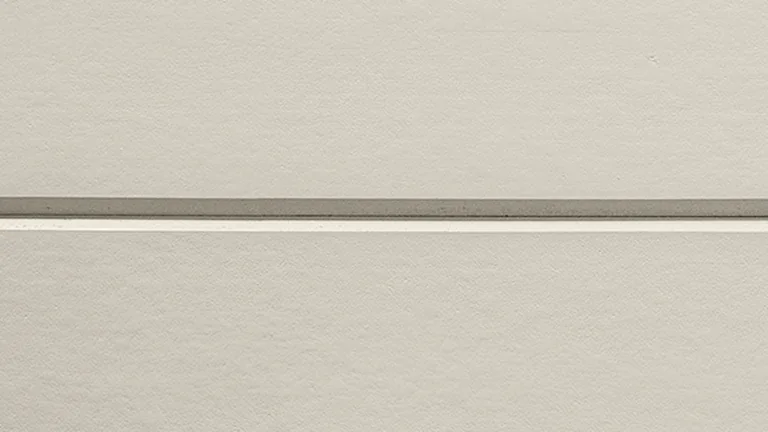
Hardie® Artisan® Siding - V-Groove profile
TX42V-Groove

Smooth primed board with a V-shaped groove at each course, a traditional tongue and groove look at a narrower 7 in. exposure.

Length12 ft. (3,660 mm)
Height / Width8 1/4 in. (209 mm), 7 in. exposure
Thickness5/8 in. (16 mm)
Panels/Box15 planks per square
Coverage1 square = 100 sq. ft. (9.29 m²)
FinishPrimed for paint
Texture codeTX42
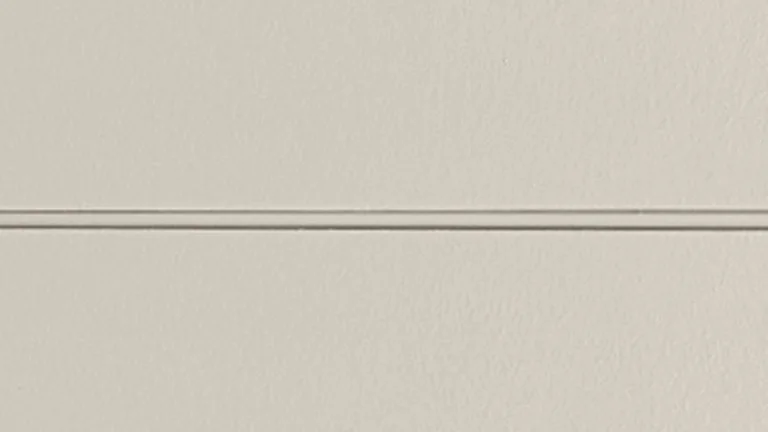
Hardie® Artisan® Siding - Shiplap profile
TX44Shiplap

Smooth primed board with a stepped, rabbeted reveal between courses, the clean shiplap line at a full 9 in. exposure.

Length12 ft. (3,660 mm)
Height / Width10 1/4 in. (260 mm), 9 in. exposure
Thickness5/8 in. (16 mm)
Panels/Box12 planks per square
Coverage1 square = 100 sq. ft. (9.29 m²)
FinishPrimed for paint
Texture codeTX44

Specifications

Planks needed, 12 ft. boards (5% waste included)

Wall area7 in. exposure (V-Groove)9 in. exposure (Square Channel, Shiplap)
1 square (100 sq. ft.)1512
5 squares7559
10 squares150117
15 squares225175
20 squares300234

From the coverage chart in James Hardie's Canadian Lock Joint instructions (RS19406). Deduct openings first.

CCMC 12678-R wind load results (260 mm boards)

AssemblyFastenerQ50, building under 12 m
2x4 S-P-F at 406 mm + 1x4 furring#8 screw, 32 mm, blind< 1.00 kPa
2x4 S-P-F at 610 mm + 1x4 furring#8 screw, 32 mm, blind< 0.85 kPa

Only the 260 mm (10 1/4 in.) boards were tested. Buildings above 12 m are Part 4 and need an engineer.

Accessories and companion products

ItemWhat it is for
Hardie® Artisan® Trim1 1/2 in. thick primed trim, 3 1/2 and 5 1/2 in. wide
Wood furringForms the drained and vented air space of at least 10 mm the CCMC report requires (CCMC tested 1x4 wood furring). Steel hat channel only where James Hardie's multi-family vertical details call for it
Joint flashingBehind butt joints where the locking lip is cut back
Z-flashing and kickout flashingHorizontal breaks, floor lines and roof to wall
HardieBlade® saw bladeFibre cement blade for a circular saw with dust collection
Elastomeric sealantASTM C920 Grade NS Class 25 or higher, for butt joints (Option A)

Order quantities and lead times may vary. Contact us for availability.

Installation Guide

Critical Installation Rules

  1. Vertical wall applications only, plus soffit. Do not use Artisan® as fascia or trim

  2. Framing: wood or steel studs from 20 ga to 16 ga at a maximum 610 mm (24 in.) o.c.

  3. CCMC 12678-R: Lock Joint is validated only when installed over a drained and vented air space not less than 10 mm deep

  4. Multi-family (James Hardie Table 1, RS19407): a rainscreen at every height without a 305 mm (12 in.) eave overhang. With the overhang, a rainscreen from three storeys up when flat wall products exceed 30% of the wall; otherwise a drainable WRB for storeys 3 to 4 and a rainscreen from five storeys up

  5. No starter strip and no lap gauge. Level the first course, then stack each board onto the lock joint below

  6. Blind nail 25 mm (1 in.) down from the top edge, or face nail 50 mm (2 in.) up from the bottom edge, and no fastener within 50 mm (2 in.) of a board end

  7. James Hardie's instructions keep butt joints at least 50 mm (2 in.) off a stud, either caulked, or with at least 75 mm (3 in.) of the locking lip cut back on both boards over joint flashing. CCMC 12678-R says Lock Joint joints butt over studs, so confirm with your building official

  8. Positive slope Z-flashing at horizontal joints, with a 6 mm (1/4 in.) gap above it that is never caulked

  9. Clearances: 203 mm (8 in.) to grade, 50 mm (2 in.) to roofing, decks, paths and steps, 25 mm (1 in.) to gutters

  10. Vertical installation: do not bridge floors, no horizontal butt joints, and a continuous bead of sealant along each board underlap

  11. Maximum mean roof height 25.9 m (85 ft.)

  12. CCMC 12678-R's opinion covers the uncoated board. Primed and ColorPlus® coatings follow James Hardie's own recommendations

  13. Fasteners must be corrosion resistant. Hot-dipped galvanized is recommended, and stainless steel near the ocean, large bodies of water or in very humid conditions

  14. Drive fasteners perpendicular and snug. Do not over drive, under drive or angle them, and do not use aluminum fasteners, staples to the wall, or clipped head nails

  15. James Hardie's installation videos are filmed for the United States. Where a video and the Canadian HZ5® instructions differ, the Canadian instructions govern

Storage & Handling

  • Store flat, dry and covered, in the original packaging on a pallet off the ground. Add a waterproof cover outdoors
  • Carry pieces on edge and protect the edges and corners. Do not roll or dump the load off the truck
  • Installing product that is wet or saturated can cause shrinkage at the joints. If it gets soaked, lay it flat and let it dry completely first
  • Boards are interlocked on the pallet. Pull them off from across the stack, not down
  • Caulk, paint or prime every field cut edge
  • Paint primed product within 180 days of installation. A 100% acrylic topcoat is recommended; back-roll if it is sprayed
  • Do not use stain, oil or alkyd based paint, or powder coating. Do not paint product that is wet
  • Sealant: elastomeric to ASTM C920 Grade NS Class 25 or higher, or latex to ASTM C834, per NBC 9.27.4
  • Cut outdoors. The best method is a circular saw with a HardieBlade® and vacuum dust collection. Never power cut indoors, and never dry sweep the dust
  • Fibre cement dust contains respirable crystalline silica. Use dust control and follow your provincial occupational health and safety rules

Product Videos

How to set up a proper cut station for fibre cement (James Hardie)

Siding at vertical intersections with masonry (James Hardie)

How to install James Hardie siding at brick sills (James Hardie)

Hardie® Artisan® Siding: Frequently Asked Questions

What is the difference between Hardie Artisan and Hardie Plank?
Thickness, mainly. Artisan® is 5/8 in. (16 mm) against 5/16 in. for Hardie® Plank, so the shadow line under each course is deeper, and James Hardie notes the outside corners can be mitred on site. In Ontario, Artisan® comes as the Lock Joint system in Square Channel, Shiplap and V-Groove, primed only. Hardie® Plank is a lapped board in woodgrain or smooth and, unlike Artisan® in Ontario, it comes in factory ColorPlus® colours.
Does Hardie Artisan siding come in colours?
Not in Ontario. James Hardie's dealer system lists all three Artisan® profiles as primed for paint only for postal code L3Y, with no ColorPlus® option. Paint it with a 100% acrylic topcoat within 180 days of installation.
Does Artisan Lock Joint siding need a rainscreen?
For code approval, plan on one. CCMC Evaluation Report 12678-R says Artisan® with Lock Joint has only been validated when installed over a drained and vented air space at least 10 mm deep, and that its conditions govern where they differ from the installation instructions. James Hardie's Canadian single family instructions allow direct fastening to 7/16 in. sheathing and call a rainscreen best practice, so ask your building department before you leave it out.
Can I get Hardie Artisan Lap in Ontario?
Not through us. James Hardie's dealer system does not offer Artisan® Lap for Newmarket; it appears for US postal codes. What ships here is the Lock Joint system in Square Channel, Shiplap and V-Groove.
How many Artisan boards do I need per square?
James Hardie's Canadian chart, with 5% waste already included, gives 12 boards per 100 sq. ft. at the 9 in. exposure of Square Channel and Shiplap, and 15 at the 7 in. exposure of V-Groove. Measure the wall, take out the openings, and send us the numbers for a quote.

Ready to order Hardie® Artisan® Siding?

Submit your spec list and we'll respond with pricing and availability - usually within one business day.

Get a wholesale quote

Tell us the product, colour, and quantity - we'll handle the rest.

Request a Quote
or call us at+1 (905) 836-7272