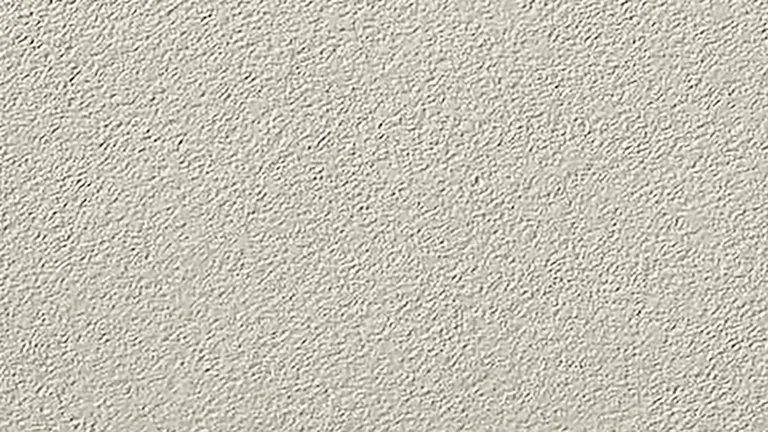
TX11Fine Sand
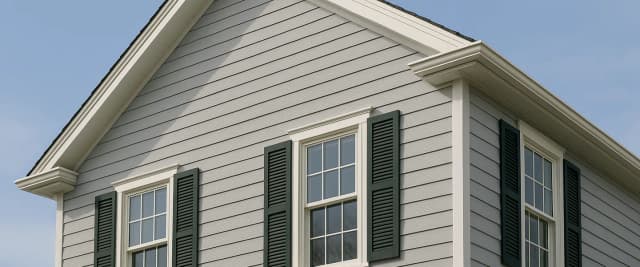
A fine, even stipple across the face, like sand-floated render. Primed for paint.
| Length | 8, 10 and 12 ft. |
| Height / Width | 4 ft. |
| Thickness | 5/16 in. |
| Finish | Primed for paint |
| Texture code | TX11 |
Flat planes and slim reveals, in fibre cement
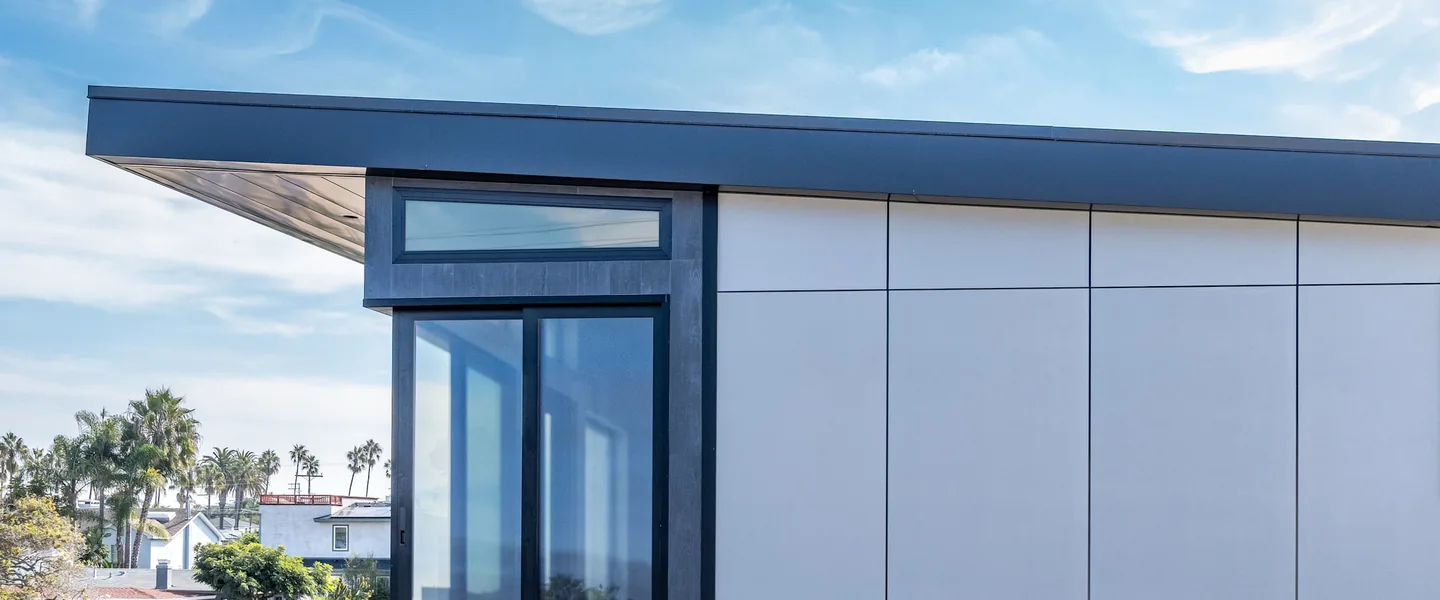
Hardie® Architectural Panel is James Hardie's large-format primed panel for contemporary facades: 4 ft. wide in 8, 10 and 12 ft. lengths, in Fine Sand and Sea Grass textures, finished with Hardie™ Architectural Trim aluminum reveals. It is covered by James Hardie's 30-year warranty in Canada but has no CCMC evaluation, so confirm acceptance with your building department first.
Hardie® Architectural Panel is James Hardie's large-format primed panel for contemporary facades: 4 ft. wide in 8, 10 and 12 ft. lengths, in Fine Sand and Sea Grass textures, finished with Hardie™ Architectural Trim aluminum reveals. It is covered by James Hardie's 30-year warranty in Canada but has no CCMC evaluation, so confirm acceptance with your building department first.
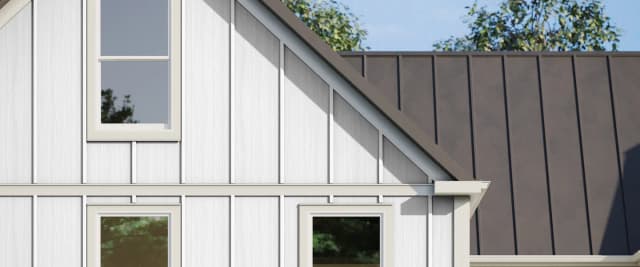
Hardie Architectural Panel is the one in the range that does not try to look like wood. It is a large primed fibre cement panel, four feet wide in 8, 10 and 12 foot lengths, with a fine surface texture instead of a grain, and it is meant to be laid out as a grid of panels with thin aluminum reveals between them. That grid is the whole look: flat planes, slim dark lines, the kind of facade you see on contemporary infill and modern additions. Two textures ship to Ontario. Fine Sand has a fine, even stipple like sand-floated render. Sea Grass has dense, fine striations running the length of the panel. Both come primed, ready for a 100% acrylic topcoat in any colour.
The panel works with Hardie Architectural Trim, the aluminum Y, H, Z, corner, J and base profiles that finish every joint, and in vertical layouts James Hardie's instructions require a trim at every vertical joint rather than a butt joint. There is one thing to settle before you design around it. Unlike Hardie Plank, Panel, Shingle and Artisan, Architectural Panel is not listed in CCMC Evaluation Report 12678-R, and we found no Canadian installation instructions or CAN/ULC fire results for it. Its code support is American, an ICC-ES report and ASTM tests. It is covered by James Hardie's 30-year warranty, which does extend to Canada, but acceptance on an Ontario permit is up to your building official, usually as an alternative solution. Talk to them first.
Available at Pro Materials in Newmarket, Ontario, supplying contractors, builders, and homeowners across York Region, the GTA, Simcoe County and Durham Region. All products are available on a quote basis; contact us for wholesale pricing and current availability.
A fine, even stipple across the face, like sand-floated render. Primed for paint.
| Length | 8, 10 and 12 ft. |
| Height / Width | 4 ft. |
| Thickness | 5/16 in. |
| Finish | Primed for paint |
| Texture code | TX11 |
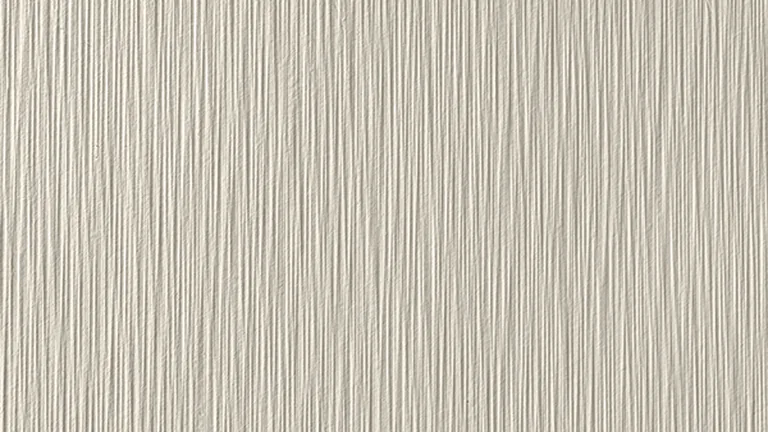
Dense, fine striations running the length of the panel, a brushed linear texture. Primed for paint.
| Length | 8, 10 and 12 ft. |
| Height / Width | 4 ft. |
| Thickness | 5/16 in. |
| Finish | Primed for paint |
| Texture code | TX13 |
| Item | Status |
|---|---|
| Sizes shipping to Ontario | 4x8, 4x10, 4x12, primed (dealer system, L3Y) |
| CCMC evaluation | None. Not listed in CCMC 12678-R |
| CAN/ULC fire results | None found in James Hardie's Canadian documents |
| Canadian installation instructions | None. James Hardie's are US (HS20110) |
| Warranty | 30-year limited (HS2401), covers Canada except the territories |
| Weight | 2.49 lb per sq. ft. (US submittal SS2008) |
| Item | What it is for |
|---|---|
| Hardie™ Architectural Trim | Aluminum corner, joint, transition and base profiles made for this panel |
| Straight 16 ga stainless steel finish nails, 1 1/2 in. minimum | The fastener James Hardie's instructions specify for the panel |
| Polyurethane joint sealant | At horizontal Z joints |
| HardieBlade® saw blade | Or a track saw with vacuum extraction |
Order quantities and lead times may vary. Contact us for availability.
No Canadian instructions exist. The points below are from James Hardie's US single family requirements (HS20110, July 2024); confirm details with your building department
Flat vertical walls only. Not for fascia or trim
Studs at a maximum 16 in. o.c. when finish nailing direct to studs
Straight 16 ga stainless steel finish nails, at least 1 1/2 in., every 4 in. at each stud and 3/8 in. from panel edges. Do not use 15 ga angled nails
Vertical layouts: a Y or H trim at every vertical panel joint, with panel edges centred on a stud (optional in horizontal layouts)
Horizontal joints: low-profile Z trim or Z flashing with at least 1/4 in. clearance. Do not bridge floors
Minimum panel piece 12 x 16 in.
US commercial instructions require a 3/8 in. rainscreen in severe wind-driven rain; single family does not
How to install Hardie Architectural Panels (James Hardie)
Each one opens the section of our guides that answers it for Hardie® Architectural Panel and the products beside it on the shelf.
Submit your spec list and we'll respond with pricing and availability - usually within one business day.
Get a wholesale quote
Tell us the product, colour, and quantity - we'll handle the rest.