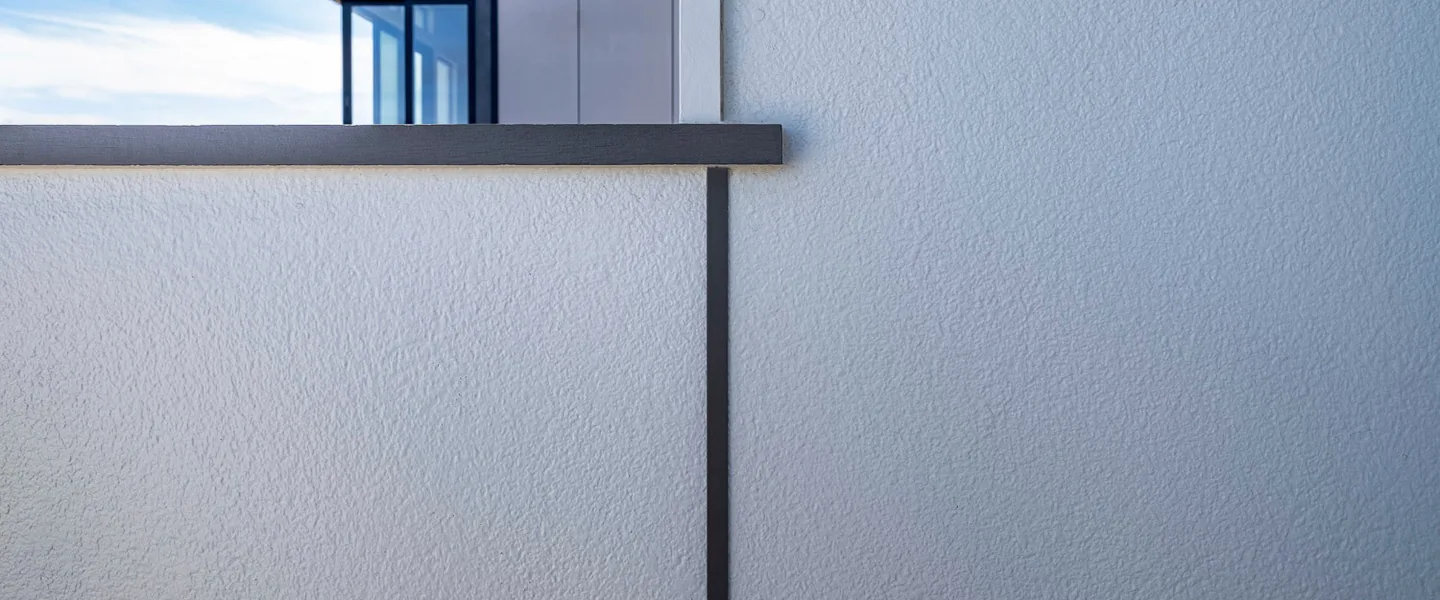
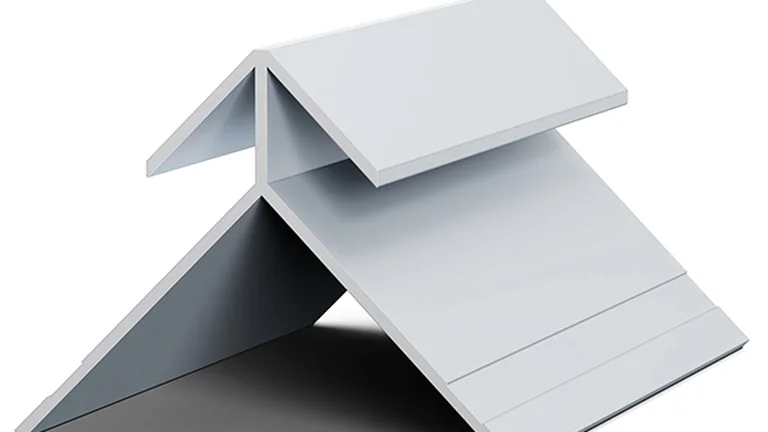
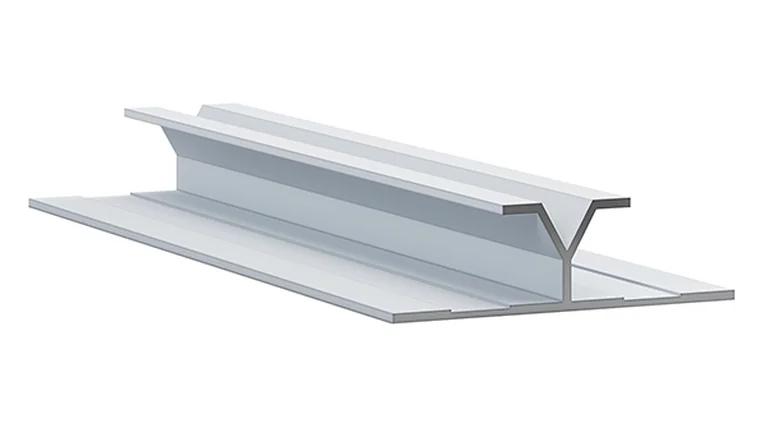
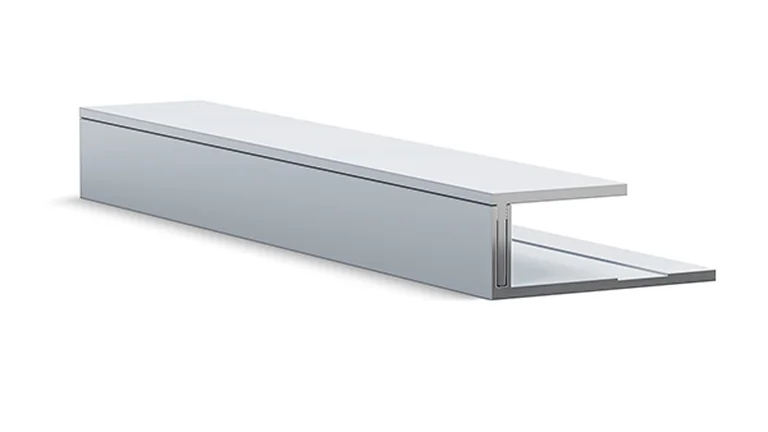
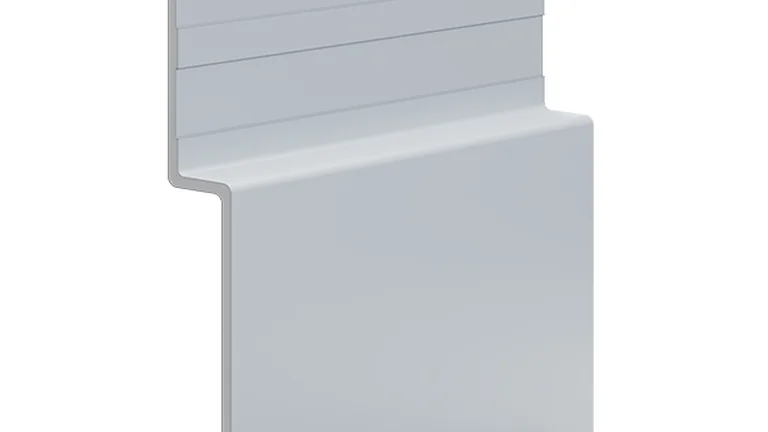
Hardie™ Architectural Trim is the aluminum extrusion system for Hardie® Architectural Panel: corner trims, vertical Y and H joint trims, horizontal Z trims, J and transition trims, and base trims, all 10 ft. long. It forms the slim reveals that make the panel grid.
Hardie Architectural Trim is the aluminum half of the Architectural Collection. Hardie Architectural Panel is laid out as a grid, and these extrusions are what make the grid: the slim corner trims at inside and outside corners, the vertical Y and H trims at the vertical panel joints, the horizontal Z trims at the horizontal joints, J and 2-piece J trims at openings and edges, transition trims where panel meets lap siding, and base trims that give the bottom of the wall a clean reveal or act as a starter. James Hardie groups them four ways, corner, joint and end, transition and base, and every piece is 10 feet long.
It is worth being clear about how much is documented. James Hardie's dealer system lists ten sizes across the four groups for Ontario, while the product page shows sixteen profile names, and no document we could find says which size belongs to which name, so we confirm the exact profile against your drawings when you order. The only installation guidance is inside the US Architectural Panel instructions: fasten with a staple, finish nail or flat head nail and never a button or bugle head, cut with an 80-tooth non-ferrous blade, and put a membrane between the aluminum and any preservative-treated wood. There is no Canadian document, fire listing or warranty that names the trim.