Skip to main content
Exterior Pro Materials
James Hardie›Hardie® Shingle

The cedar shake look, one panel at a time

Hardie® Shingle Siding

Hardie® Shingle Siding gives you the look of cedar shakes in fibre cement: 48 in. notched panels, 1/4 in. thick, with a woodgrain face. The Straight Edge Panel lays at a 7 in. exposure and the Staggered Edge Panel at 6 in. for a random butt line, both in all 19 ColorPlus® Statement Collection® colours or primed. Listed in CCMC Evaluation Report 12678-R and noncombustible under CAN/ULC-S114.

1/4 in. (6.4 mm)Q50 < 0.75 kPa wind19 colours

Available Colours

19
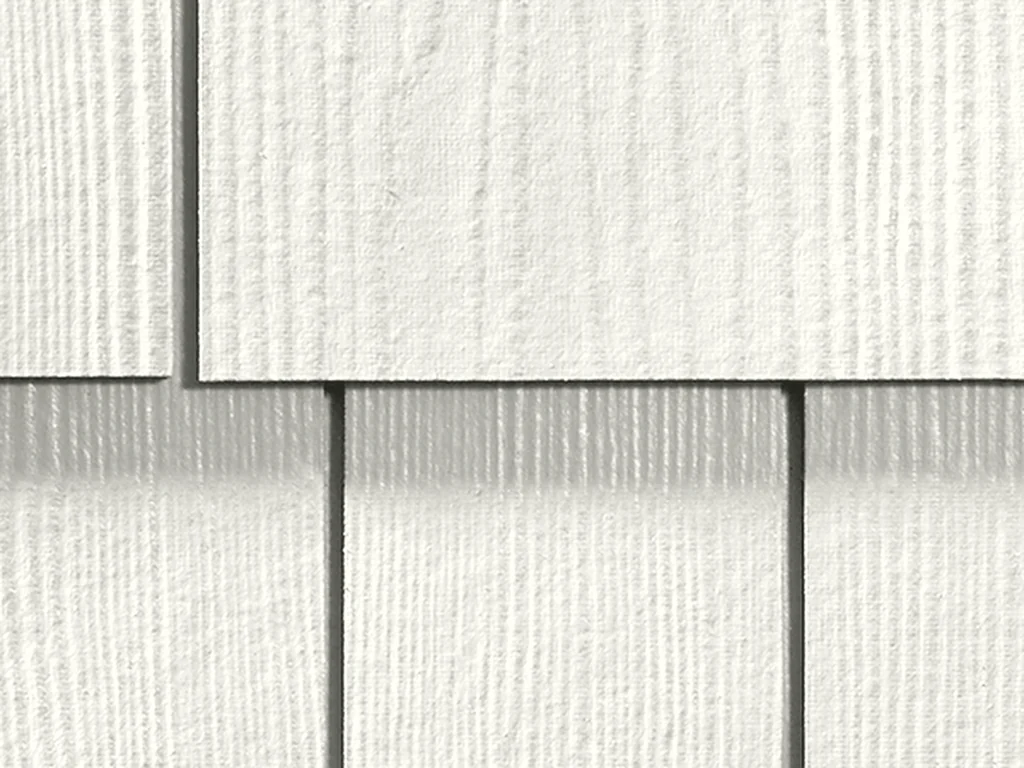
Hardie® Shingle Siding - Arctic White

Arctic White

Straight Edge Panel

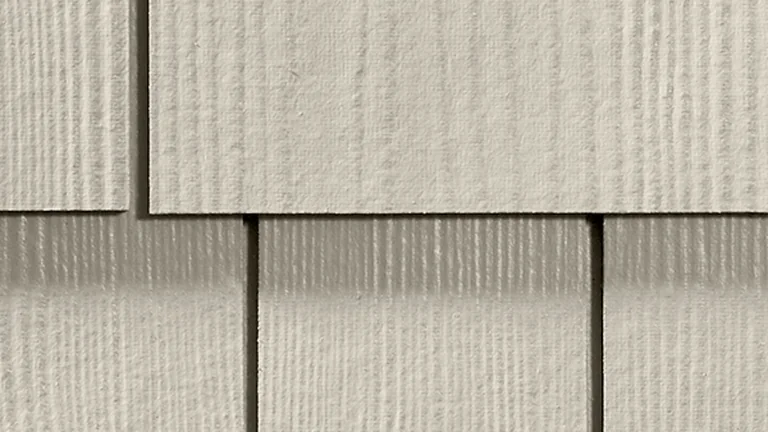
Straight Edge Panel(19)

Staggered Edge Panel(19)

Colours shown are approximate representations only and may appear differently on screen than the actual product. Request a physical sample before making your final decision.

About Hardie® Shingle Siding

Hardie® Shingle Siding gives you the look of cedar shakes in fibre cement: 48 in. notched panels, 1/4 in. thick, with a woodgrain face. The Straight Edge Panel lays at a 7 in. exposure and the Staggered Edge Panel at 6 in. for a random butt line, both in all 19 ColorPlus® Statement Collection® colours or primed. Listed in CCMC Evaluation Report 12678-R and noncombustible under CAN/ULC-S114.

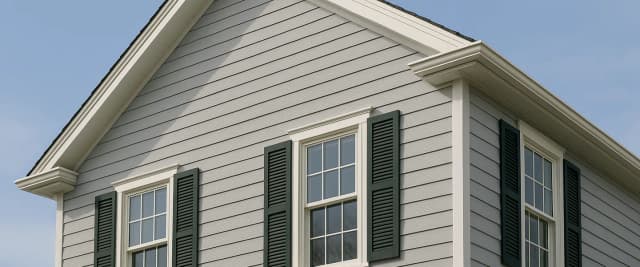
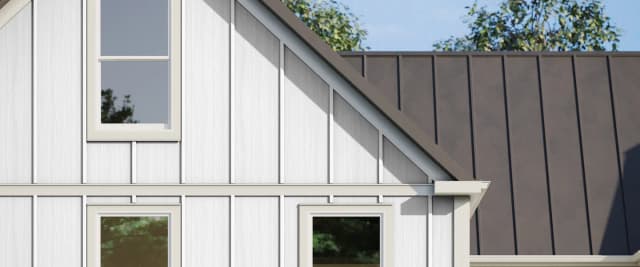
Hardie Shingle is cedar shake without the cedar. Each piece is a 48 inch fibre cement panel, a quarter inch thick, notched into individual shingle tabs with a woodgrain face, so one panel sets a whole run of shingles at once and the keyways between tabs read like the gaps in a hand-laid course. Two edges ship to Ontario. The Straight Edge Panel has tabs of even length and lays at a 7 inch exposure, about 43 panels to the square. The Staggered Edge Panel has tabs of varying length for the random butt line of a traditional shake wall, at a 6 inch exposure and about 50 panels to the square. It is the one to reach for on gables, dormers and the upper storey of a Cape Cod or craftsman house, and it looks at home next to Hardie Plank on the walls below.

Both panels come prefinished in all 19 Statement Collection colours with the ColorPlus finish, or primed for paint. Installation is its own discipline. Keyways must never line up from one course to the next, so each course starts a stud cavity further along, and the panels stack thick enough at the reveal that the trim has to be at least an inch thick to stand proud of them. Hardie Shingle is listed in CCMC Evaluation Report 12678-R as HardieShingle HZ5 notched panels, noncombustible under CAN/ULC-S114, and part of 1-hour CAN/ULC-S101 wall assemblies.

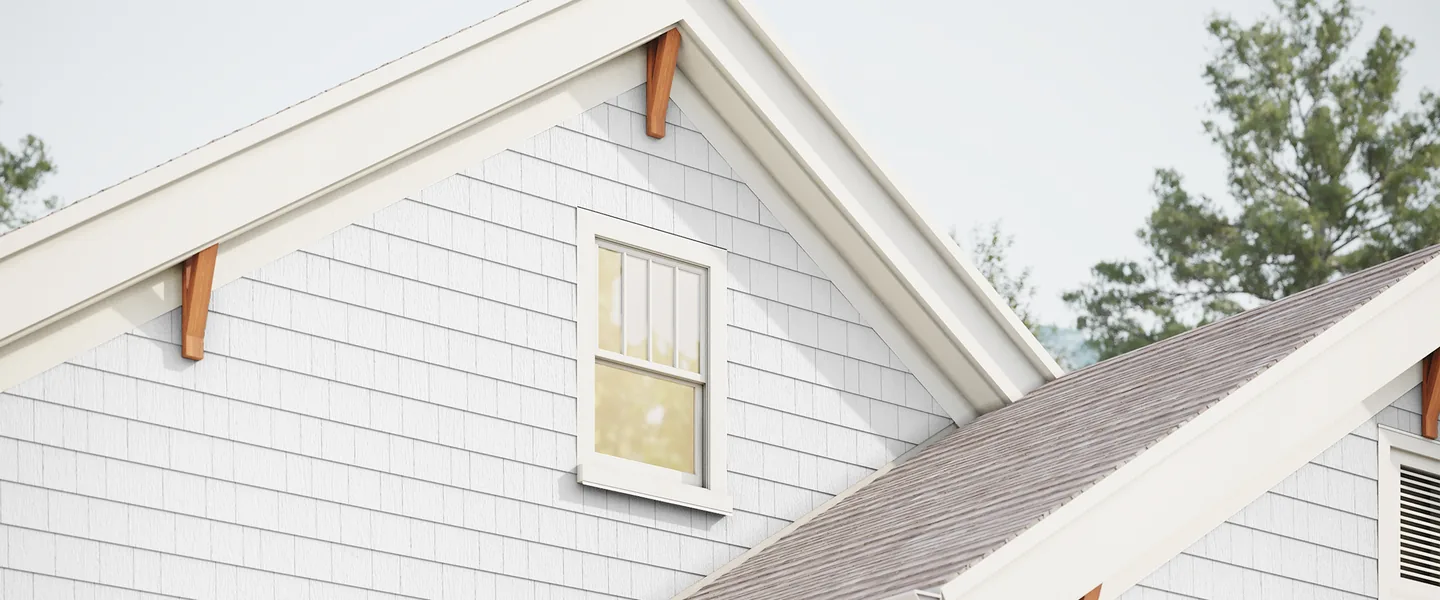
Available at Pro Materials in Newmarket, Ontario, supplying contractors, builders, and homeowners across York Region, the GTA, Simcoe County and Durham Region. All products are available on a quote basis; contact us for wholesale pricing and current availability.

Profiles & Specifications

Hardie® Shingle Siding - Straight Edge Panel profile
TX16Straight Edge Panel

Shingle tabs of even length with a straight bottom line and a woodgrain face. The tidier, more uniform shingle wall.

Length48 in. (1,220 mm)
Height / Width15 1/4 in.
Thickness1/4 in.
Panels/BoxAbout 43 per square, 86 per pallet
Coverage7 in. (178 mm) maximum exposure
ColorPlus®19 Statement Collection® colours
PrimedYes
Texture codeTX16
Hardie® Shingle Siding - Staggered Edge Panel profile
TX37Staggered Edge Panel

Tabs of varying length for a random, hand-laid butt line, the look of traditional cedar shakes.

Length48 in. (1,220 mm)
Height / Width15 1/4 in. (dealer system)
Thickness1/4 in.
Panels/BoxAbout 50 per square, 100 per pallet
Coverage6 in. (152 mm) maximum exposure
ColorPlus®19 Statement Collection® colours
PrimedYes
Texture codeTX37

Specifications

Wind load, CCMC 12678-R (notched panels)

FramingFastenerQ50 under 12 m
2x4 S-P-F at 610 mm32 mm ring shank nail, blind< 0.55 kPa
2x4 S-P-F at 406 mm32 mm ring shank nail, blind< 0.75 kPa
2x4 S-P-F at 610 mm + 11.1 mm OSB32 mm ring shank nail, 356 mm o.c.< 0.55 kPa
20 ga steel at 610 mm38 mm ET&F pin< 0.55 kPa
2x4 S-P-F at 406 mm32 mm roofing nail< 0.75 kPa

CCMC tested 32 mm ring shank nails; James Hardie's Canadian instructions specify 38 mm for installation. Buildings above 12 m are Part 4 and need an engineer.

Accessories and companion products

ItemWhat it is for
Hardie® Plank lap sidingRipped into the 32 mm (1 1/4 in.) starter strip and used as the 210 mm (8 1/4 in.) starter course
Hardie® Trim boards, 1 in. (5/4) or thickerShingle panels stack to about 23 mm at the reveal, so thinner trim will not stand proud
Ring shank siding nails, 38 mmThe panel fastener in the Canadian instructions
ColorPlus® touch-up kit and edge coaterColour matched, for nail heads and cut edges
HardieBlade® saw bladeFibre cement blade for a circular saw with dust collection

Order quantities and lead times may vary. Contact us for availability.

Installation Guide

Critical Installation Rules

  1. Vertical wall applications only. James Hardie recommends installing the panels over rated wood sheathing, especially on gables

  2. Framing: studs at a maximum 610 mm (24 in.) o.c., or directly to minimum 11.1 mm (7/16 in.) sheathing

  3. CCMC 12678-R: in the high moisture areas defined in NBC 9.27.2.2.(5), install over wood strapping with a drained and vented air space of at least 10 mm. Direct application elsewhere needs an asphalt-impregnated paper sheathing membrane

  4. Start with a 32 mm (1 1/4 in.) starter strip ripped from Hardie® Plank and a 210 mm (8 1/4 in.) Hardie® Plank starter course

  5. Snap each course line at 178 mm (7 in.) for Straight Edge. For Staggered Edge, measure 6 in. (152 mm) up from the top of the panel below

  6. Keyways must never line up on successive courses: keep at least 32 mm (1 1/4 in.) between them, and start each course one stud cavity further along

  7. Nail on the nail line into framing with 38 mm ring shank nails, 9.5 mm (3/8 in.) from panel edges. Into 11.1 mm sheathing, space nails no more than 349 mm (13 3/4 in.) apart

  8. Use trim at least 1 in. thick. Do not install trim over the shingle panels

  9. Butt panels in moderate contact. Leave a 3 mm (1/8 in.) caulked gap where panels meet trim, and a 6 mm (1/4 in.) uncaulked gap above flashing

  10. Clearances: 203 mm (8 in.) to grade, 50 mm (2 in.) to roofing, decks, paths and steps, 25 mm (1 in.) to gutters

  11. Maximum mean roof height 25.9 m (85 ft.)

  12. CCMC 12678-R's opinion covers the uncoated board. Primed and ColorPlus® coatings follow James Hardie's own recommendations

  13. Fasteners must be corrosion resistant. Hot-dipped galvanized is recommended, and stainless steel near the ocean, large bodies of water or in very humid conditions

  14. Drive fasteners perpendicular and snug. Do not over drive, under drive or angle them, and do not use aluminum fasteners, staples to the wall, or clipped head nails

  15. James Hardie's installation videos are filmed for the United States. Where a video and the Canadian HZ5® instructions differ, the Canadian instructions govern

Storage & Handling

  • Store flat, dry and covered, in the original packaging on a pallet off the ground. Add a waterproof cover outdoors
  • Carry pieces on edge and protect the edges and corners. Do not roll or dump the load off the truck
  • Installing product that is wet or saturated can cause shrinkage at the joints. If it gets soaked, lay it flat and let it dry completely first
  • Wipe construction dust off ColorPlus® product with a wet soft cloth or soft brush, then rinse with a garden hose
  • Touch up nicks, scrapes and nail heads sparingly with the ColorPlus® touch-up applicator. Anything larger than a dime means replacing the piece
  • Do not let ColorPlus® touch-up freeze, and apply it only when the air and the product are above 4°C (40°F)
  • Problems caused by third-party touch-up paint are not covered by the ColorPlus® finish warranty, and James Hardie does not approve caulk or patching compound for touching up ColorPlus®
  • Do not caulk nail heads on ColorPlus® product
  • Terminate field cut edges into trim and caulk where possible. Seal every other cut edge with the ColorPlus® edge coater
  • Remove the protective laminate sheet as soon as the piece is installed
  • Caulk, paint or prime every field cut edge
  • Paint primed product within 180 days of installation. A 100% acrylic topcoat is recommended; back-roll if it is sprayed
  • Do not use stain, oil or alkyd based paint, or powder coating. Do not paint product that is wet
  • Sealant: elastomeric to ASTM C920 Grade NS Class 25 or higher, or latex to ASTM C834, per NBC 9.27.4
  • Cut outdoors. The best method is a circular saw with a HardieBlade® and vacuum dust collection. Never power cut indoors, and never dry sweep the dust
  • Fibre cement dust contains respirable crystalline silica. Use dust control and follow your provincial occupational health and safety rules

Product Videos

How to install Straight Edge Hardie Shingle siding (James Hardie)

How to install Staggered Edge Hardie Shingle siding (James Hardie)

How to lay out a home for Hardie Shingle (James Hardie)

How to install Hardie Shingle on gable ends (James Hardie)

How to nail Hardie Shingle siding (James Hardie)

How to touch up ColorPlus products on Hardie Shingle (James Hardie)

Hardie® Shingle Siding: Frequently Asked Questions

What is the difference between Straight Edge and Staggered Edge Hardie Shingle?
The bottom line of the tabs. Straight Edge has tabs of even length, lays at a 7 in. (178 mm) exposure and takes about 43 panels per square. Staggered Edge has tabs of varying length for the random look of traditional cedar shakes, lays at 6 in. (152 mm) and takes about 50 panels per square. Both are 48 in. long, 1/4 in. thick, and come in the same 19 ColorPlus® colours.
Can I buy individual Hardie shingles in Ontario?
No. James Hardie's Canadian catalogues have long excluded individual shingles from the Ontario district, and the current dealer system for Newmarket lists only the Straight Edge and Staggered Edge panels. Half round panels are not offered either.
Is Hardie Shingle a good substitute for cedar shakes?
For the look, yes, and for upkeep it asks far less. It is fibre cement, and James Hardie's warranty states that it will not be damaged by termites or wood-boring insects and resists woodpecker damage. It is noncombustible under CAN/ULC-S114, which cedar is not. It comes prefinished in 19 colours rather than taking stain, and it is a panel, so one piece sets several shingles at once.
What trim thickness do I need with Hardie Shingle?
At least 1 in., which means 5/4 Hardie® Trim. The panels stack to roughly 23 mm (15/16 in.) at the reveal, so 4/4 trim would sit flush or below the face. James Hardie's instructions also say not to install trim over the shingle panels.

Ready to order Hardie® Shingle Siding?

Submit your spec list and we'll respond with pricing and availability - usually within one business day. Available in 19 colours for your project.

Get a wholesale quote

Tell us the product, colour, and quantity - we'll handle the rest.

Request a Quote
or call us at+1 (905) 836-7272