
Skip to main content
Exterior Pro Materials
Metal Block
MAC Metal Architectural›Metal Block Collection

Steel panels with cross-grooves set to your spacing for a tile or block look.

Metal Block

MAC Metal Block is a 12 inch hidden-fastener steel panel with cross-grooves pressed into the face, so the wall reads as steel tile or ceramic block rather than siding. Groove spacing is set per order anywhere from 12 to 42 inches (24 is standard), and panels are made to length from 3 to 60 feet with no joints along the run.

1" depth (25.4 mm) · 1.32 lb/ft² (24g)3830.4 Pa / 80 psf @ 16" o.c. wind10 colours

Available Colours

10
Metal Block - Anthracite

Anthracite

Signature Collection

Signature Collection(4)

Inspiration Collection(6)

Colours shown are approximate representations only and may appear differently on screen than the actual product. Request a physical sample before making your final decision.

About Metal Block

MAC Metal Block is a 12 inch hidden-fastener steel panel with cross-grooves pressed into the face, so the wall reads as steel tile or ceramic block rather than siding. Groove spacing is set per order anywhere from 12 to 42 inches (24 is standard), and panels are made to length from 3 to 60 feet with no joints along the run.

Metal Block is a 12 inch, 1 inch deep steel wall panel with one feature that sets it apart from MAC's flat panels: cross-grooves across the face. Set them 12 inches apart and the wall reads as square steel tiles. At the standard 24 inches it looks like 12 by 24 ceramic or stone block. Anything from 12 to 42 inches can be specified, which lets the grid line up with window heads, sills or floor lines. That makes it a metal tile cladding more than a siding.

Panels are made to length for each job, from 3 to 60 feet, and there are no joints along a panel. Because the groove spacing and lengths come from your drawings, the takeoff matters more than with stock plank siding. Send dimensioned elevations and the groove interval you want, and the panel schedule is built from those.

On 24 gauge, MAC requires each panel end to be folded at 90 degrees with its bending tool before it goes up. The fold is optional on 22 gauge, which is available on request with a minimum quantity and roughly 12 weeks of lead time. Screws go through pre-punched holes on the clip every 16 to 48 inches. In ASTM D5206 testing the panel held 3830.4 Pa (80 psf) at 16 inch spacing and 2384.3 Pa (49.8 psf) at 48. On exposed walls MAC recommends sealant in the clip from the 4th floor up, or from the 2nd floor in risk areas. A damaged panel can be replaced on its own.

Colours are metallic or solid, from Anthracite and Brushed Zinc to Bright Red, with no wood-grain option. A vented version for soffits gives 4.594 sq. in. of open area per linear foot. Like other MAC exterior metal wall panels, it is tested non-combustible to CAN/ULC-S135 and carries a 40-year paint warranty.

Available at Pro Materials in Newmarket, Ontario, supplying contractors, builders, and homeowners across York Region, the GTA, Simcoe County and Durham Region. All products are available on a quote basis; contact us for wholesale pricing and current availability.

Profiles & Specifications

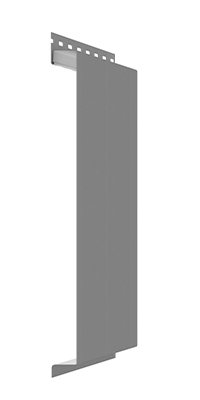
Metal Block - Metal Block profile
MBMetal Block

Pre-painted galvanized steel wall panel with no visible screws or joints along the entire panel length. Customizable cross-groove spacing from 12" to 42" (standard 24") creates either a 12"×12" tile look or 12"×24" ceramic-block aesthetic. Custom lengths up to 60 ft. The serrated clip system allows individual panel replacement in case of damage without disturbing adjacent panels.

LengthCustom 3' to 60' (0.91 to 18.29 m), assorted according to plans and specifications
Height / Width12" coverage (304.8 mm)
Thickness1" depth (25.4 mm)
Panel Weight1.32 lb/ft² (0.6 kg/ft²), 24g | 1.65 lb/ft² (0.75 kg/ft²), 22g
Panels/Box50 panels/box
CoverageDepends on custom length ordered
Wind Resistance3830.4 Pa (80 psf) @ 16" o.c. · 3112.2 Pa (65 psf) @ 24" o.c. · 2453.9 Pa (51.3 psf) @ 36" o.c. · 2384.3 Pa (49.8 psf) @ 48" o.c. (ASTM D5206-06A)
InstallationHorizontal / Vertical / Diagonal: screws every 16" to 48" o.c. in pre-punched holes
BackingPlywood min. 5/8" | Wood furring 16" o.c. | Metal furring 16" o.c.: all furring must be level horizontally and vertically

S junction clip available for panel jointing at notched ends. TEXTURAL paint system, matte metallic and solid finishes: Signature colours and Titanium White are TEXTURAL IV, Metallic Grey, Metallic Copper, Bright Red and Onyx Black are TEXTURAL III, Titanium Black is TEXTURAL II. Mandatory end reinforcement fold for 24g & 26g panels (optional for 22g). Individual panel replacement possible without removing adjacent panels.
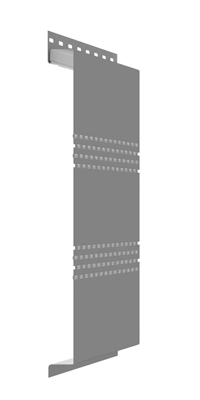
Metal Block - Metal Block Vented profile
MB-VMetal Block Vented

Ventilated version of the Metal Block panel for soffit applications. Provides 4.594 sq.in. of ventilation per linear foot of profile while keeping the same visual profile, dimensions, and installation system as the standard Metal Block.

LengthCustom 3' to 60' (0.91 to 18.29 m), same as standard Metal Block
Height / Width12" coverage (304.8 mm)
Thickness1" depth (25.4 mm)
Panel WeightSame as standard Metal Block (1.32 lb/ft² at 24g)
Panels/Box50 panels/box
CoverageDepends on custom length ordered
Wind ResistanceSame profile ratings as MB
InstallationHorizontal / Vertical / Diagonal: identical fastening to non-vented panel
BackingSame as standard Metal Block

Ventilation openings: 4.594 sq.in. per linear foot. Ideal for vented soffit applications while maintaining the Metal Block visual aesthetic.

Certifications & Testing Standards

Metal Block meets or exceeds the following Canadian and international performance standards.

Test / PropertyStandardResult / Value
CAN/ULC-S135: Fire Resistance, Non-Combustible Construction (Canada)
-Certified
ASTM E84: Class A Fire Resistance (USA)
-Certified
NFPA: 0 Flammability Hazard Rating
-Certified
ASTM E2768: Non-Combustible Construction for Wildland Urban Interface (WUI) in California
-Certified
W.U.I. Wildland Urban Interface Accreditation: Registration 8140-2358-0500
-Certified
ASTM D5206-06A: Wind Load: 3830.4 Pa (80 psf) @ 16" o.c. | 3112.2 Pa (65 psf) @ 24" o.c. | 2453.9 Pa (51.3 psf) @ 36" o.c. | 2384.3 Pa (49.8 psf) @ 48" o.c.
-Certified
ASTM E330: Wind Deflection: +3100 / −3100 Pa @ 16" o.c. | +3000 / −3100 Pa @ 24" o.c.
-Certified
ASTM E283: Air Leakage of Wall Assembly: Compliant
-Certified
ASTM B-117
-2000h: Corrosion Resistance Standard for MAC Screws
40-Year Limited Warranty: Paint Defects, Discoloration & Chalking
-Certified
LEED Recyclable:
-86% Recycled Content; 100% Recyclable at End of Life
FBC: Florida Building Code accreditation (in progress)
-Certified
TDI: Texas Department of Insurance accreditation (in progress)
-Certified
Miami Dade / ASTM E1886, E1996, TAS 202 & TAS 203, ZHLA.63 Hurricane Resistance (not yet tested)
-Certified

Compatible Accessories

Installation Guide

  1. Metal Block panels have no visible screws or joints along their entire length. Panels fit together one inside the other (male/female clip system) to allow thermal expansion, never force panels or screw through the face.

  2. End reinforcement fold is mandatory for 24g and 26g panels, optional for 22g. Before installing, use the MAC folding tool for Versa & Metal Block to fold panel ends at 90° (½" or 1" fold minimum), this prevents end deformation and panel separation.

  3. Install Starting Strip (M10G) 3½" above where the wall will start. Level carefully, it guides the entire installation. Use MAC 1-1/2" flathead metal screws or 1-1/8" flathead wood screws. For vertical installation, use M50G drip molding instead; no starter strip required.

  4. Drive screws every 16" to 48" o.c. in pre-punched holes with moderate pressure only. Screws must not exert upward or downward pressure on the panel (causes deformation and joint spacing).

  5. Do NOT install over ZIP System Insulated R-Sheathing or similar dual-composite panels, insufficient rigidity causes movement, deformation, and oil canning.

  6. Check alignment every 3 or 4 panels. Remove the protective film before installing the panel where possible, to allow visual inspection of the installation as work progresses.

  7. For inside corners (M22G: horizontal): slide panel end into molding leaving 1/8" gap for expansion. For outside corners, install M20G (2-piece, apply MAC sealant inside finishing molding before stapling) or M21G (single-piece inverted fold).

  8. For window openings: install J Trim (M01G) on both sides and bottom; install drip cap above. If the last panel does not reach full height, cut with extra ½" and create a 180° fold for additional support, install cut panel backwards.

  9. Apply MAC sealant in the female clip in ½" × 1" strokes every 24" starting from the 4th floor on any tall building, or from the 2nd floor in wind-exposed risk areas.

  10. For multi-storey wood structures: install horizontal expansion moldings at every floor. For steel structures: install horizontal expansion moldings every 30 ft. For very long walls: install vertical transition moldings every 30 ft.

  11. Cut panels using the MAC Guillotine designed for Versa and Metal Block, or with steel snips/shears. Electric saws and grinders are NOT covered by MAC warranty and may leave metal particles that accelerate corrosion.

  12. Notify your supplier before installing more than 500 sq. ft. if any product issue is discovered during installation to ensure warranty coverage is preserved.

Metal Block: Frequently Asked Questions

What does MAC Metal Block look like on a wall?
It looks like a grid of steel tiles or blocks. Cross-grooves 12 inches apart give a 12 by 12 tile pattern, and the standard 24 inch spacing gives a 12 by 24 ceramic block look.
How is Metal Block different from Versa?
Both are 12 inch by 1 inch hidden-fastener panels from MAC. Versa has a plain face for large smooth surfaces, while Metal Block adds cross-grooves at a spacing you choose.
Can I choose the groove spacing on Metal Block panels?
Yes. MAC sets the cross-grooves anywhere from 12 to 42 inches apart, with 24 inches as the standard, so specify the spacing when you order.
How long can Metal Block panels be?
MAC makes them to length from 3 feet up to 60 feet according to plans and specifications. Longer walls are joined with an S junction clip at the notched panel ends.
Do Metal Block panel ends need to be folded?
On 24 gauge panels, yes. MAC's installation guide makes the 90 degree end fold mandatory on 24 and 26 gauge and optional on 22 gauge, done with the MAC bending tool for Versa and Metal Block.
Does Metal Block come in wood-grain colours?
No. MAC offers Metal Block in Signature and Inspiration colours, such as Anthracite, Brushed Zinc and Bright Red, but not in the Wood Collection.
Can Metal Block be used for soffits?
Yes, a vented version provides 4.594 sq. in. of ventilation per linear foot. To price wall and soffit panels together, send your drawings through our quote request form.

Ready to order Metal Block?

Submit your spec list and we'll respond with pricing and availability - usually within one business day. Available in 10 colours for your project.

Get a wholesale quote

Tell us the product, colour, and quantity - we'll handle the rest.

Request a Quote
or call us at+1 (905) 836-7272