Skip to main content
Exterior Pro Materials
James Hardie›Hardie® Soffit

Fibre cement under the eave

Hardie® Soffit Panels

Hardie® Soffit Panels are 1/4 in. fibre cement soffit, vented or non-vented, in Select Cedarmill® or Smooth, 12, 16 and 24 in. wide, with a primed 4x8 ft. non-vented sheet as well. Vented panels give 5 sq. in. of net free ventilation per lineal foot. Five ColorPlus® colours in Ontario, or primed, and noncombustible under CAN/ULC-S114.

1/4 in. (6.4 mm)5 colours

Available Colours

5
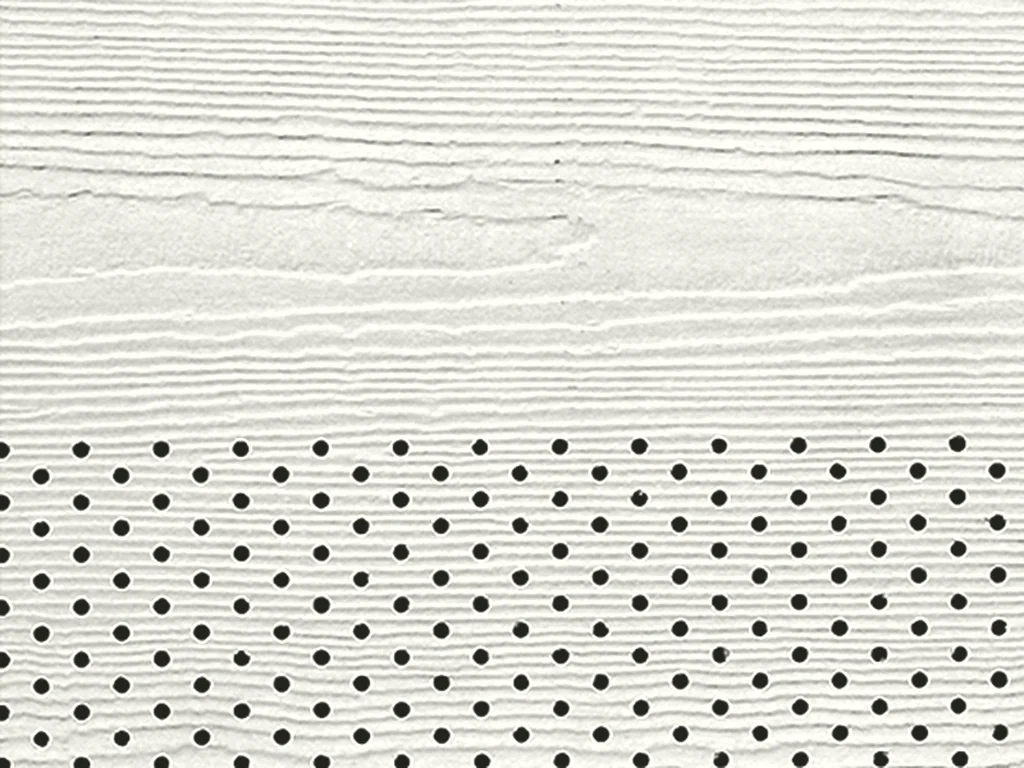
Hardie® Soffit Panels - Arctic White

Arctic White

Vented Select Cedarmill®

Vented Select Cedarmill®(5)

Non-Vented Cedarmill®(5)

Vented Smooth(5)

Non-Vented Smooth(5)

Colours shown are approximate representations only and may appear differently on screen than the actual product. Request a physical sample before making your final decision.

About Hardie® Soffit Panels

Hardie® Soffit Panels are 1/4 in. fibre cement soffit, vented or non-vented, in Select Cedarmill® or Smooth, 12, 16 and 24 in. wide, with a primed 4x8 ft. non-vented sheet as well. Vented panels give 5 sq. in. of net free ventilation per lineal foot. Five ColorPlus® colours in Ontario, or primed, and noncombustible under CAN/ULC-S114.

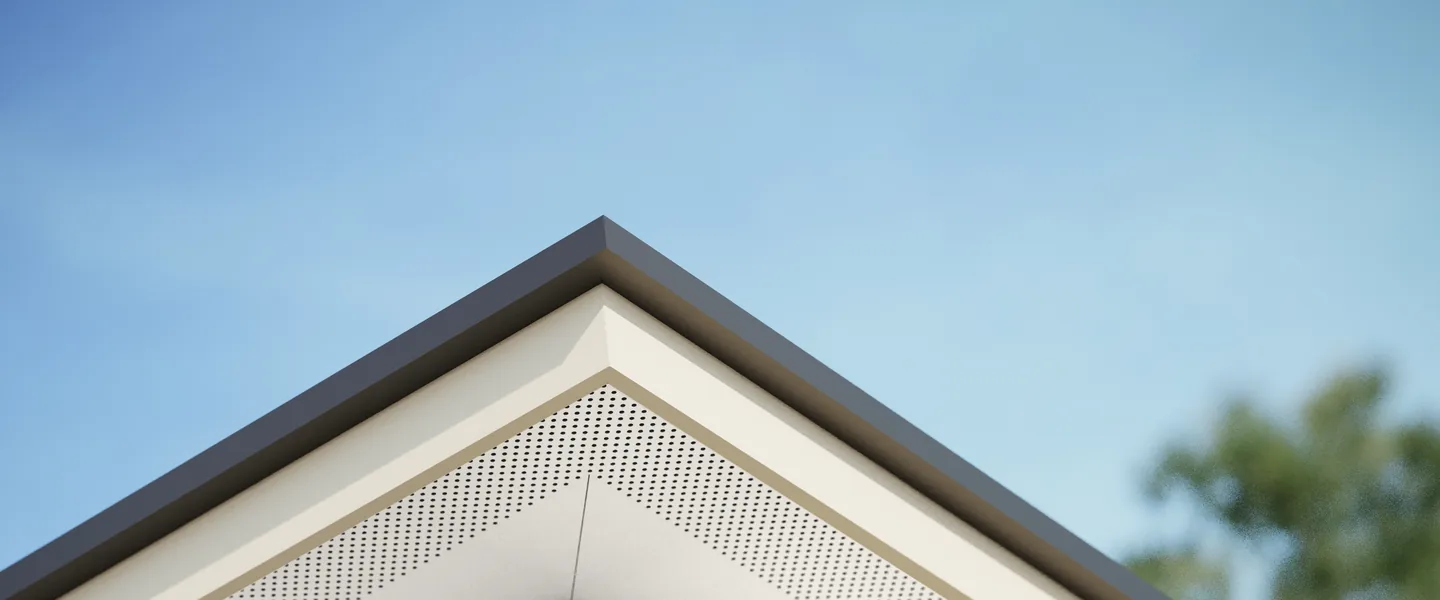
Hardie Soffit closes the underside of the eave in the same fibre cement as the walls. The panels are a quarter inch thick and come vented or non-vented, each in a Select Cedarmill woodgrain face or a Smooth one, in 12, 16 and 24 inch widths. The 12 and 16 inch panels run 12 feet long and the 24 inch panels 8 feet, and for porch ceilings and wide soffits there is a primed 4 by 8 foot non-vented sheet. The vented panels are perforated with rows of small holes and give 5 square inches of net free ventilation per lineal foot of soffit, the same figure at every width, which is the number to carry into your attic ventilation calculation. James Hardie's guidance is to set the vented section toward the outside edge of the eave, and to remember that an insect screen behind it reduces the net free area.

In ColorPlus the soffit comes in five colours in Ontario: Arctic White, Cobble Stone, Timber Bark, Iron Gray and Midnight Black. Everything is also sold primed. Under CAN/ULC-S114 the panels are noncombustible, with a Flame Spread Rating of 0 and a Smoke Developed Classification of 0 under CAN/ULC-S102, which matters at the eave, the gap James Hardie itself describes as vulnerable to fire and moisture. Soffit is not part of CCMC 12678-R, which covers the siding, but James Hardie's 30-year warranty names Hardie Soffit HZ5 panels and extends to Canada.

Available at Pro Materials in Newmarket, Ontario, supplying contractors, builders, and homeowners across York Region, the GTA, Simcoe County and Durham Region. All products are available on a quote basis; contact us for wholesale pricing and current availability.

Profiles & Specifications

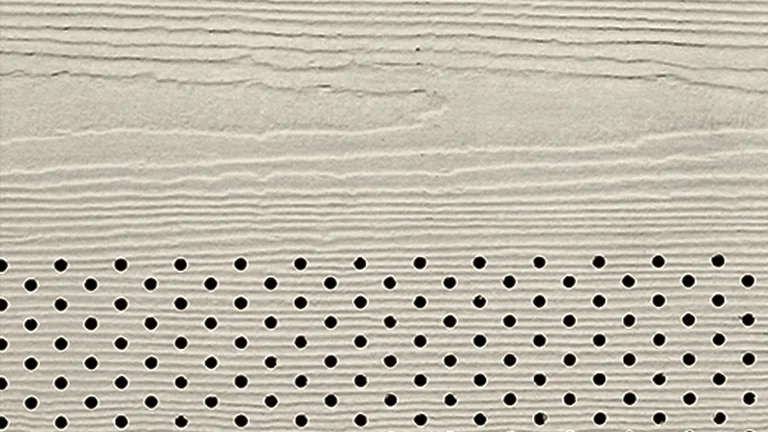
Hardie® Soffit Panels - Vented Select Cedarmill® profile
TX39Vented Select Cedarmill®

Woodgrain face with rows of vent perforations. Set the vented section toward the outside of the eave.

Length12 ft. (12, 16 in.) · 8 ft. (24 in.)
Height / Width12, 16, 24 in.
Thickness1/4 in.
Coverage5 sq. in. net free area per lineal foot
ColorPlus®5 colours
Primed12, 16, 24 in.
Texture codeTX39
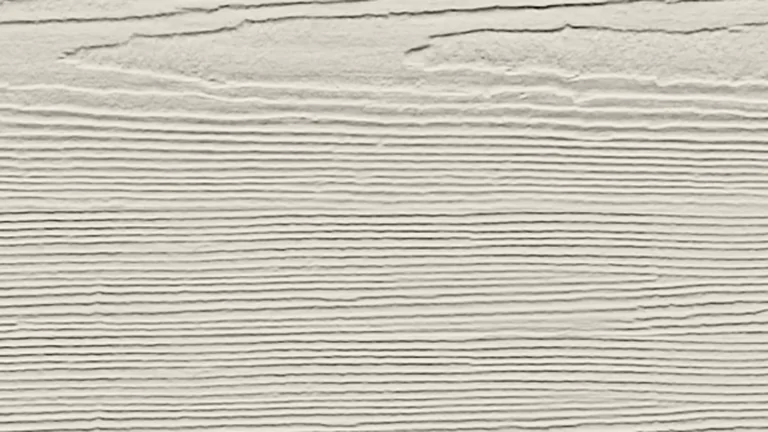
Hardie® Soffit Panels - Non-Vented Cedarmill® profile
TX30Non-Vented Cedarmill®

Solid woodgrain panel for eaves that do not need intake air, and for porch ceilings.

Length12 ft. (12, 16 in.) · 8 ft. (24, 48 in.)
Height / Width12, 16, 24 in., 48 in. primed
Thickness1/4 in.
ColorPlus®5 colours
Primed12, 16, 24, 48 in.
Texture codeTX30
Hardie® Soffit Panels - Vented Smooth profile
TX7Vented Smooth

Flat face with rows of vent perforations, for a clean contemporary eave.

Length12 ft. (12, 16 in.) · 8 ft. (24 in.)
Height / Width12, 16, 24 in.
Thickness1/4 in.
Coverage5 sq. in. net free area per lineal foot
ColorPlus®5 colours
Primed12, 16, 24 in.
Texture codeTX7
Hardie® Soffit Panels - Non-Vented Smooth profile
TX6Non-Vented Smooth

Solid flat panel. Also offered as a primed 4x8 ft. sheet for wide soffits and porch ceilings.

Length12 ft. (12, 16 in.) · 8 ft. (24, 48 in.)
Height / Width12, 16, 24 in., 48 in. primed
Thickness1/4 in.
ColorPlus®5 colours
Primed12, 16, 24, 48 in.
Texture codeTX6

Specifications

Sizes shipping to Ontario

WidthLengthColorPlus® (5 colours)Primed
12 in. (305 mm)12 ft.All four texturesAll four textures
16 in. (406 mm)12 ft.All four texturesAll four textures
24 in. (610 mm)8 ft.All four texturesAll four textures
48 in.8 ft.Not offeredNon-vented only

James Hardie dealer system, postal code L3Y.

Estimating

Panel widthPieces
12 in. and 16 in. (12 ft. panels)Lineal feet of eave ÷ 12, rounded up
24 in. (8 ft. panels)Lineal feet of eave ÷ 8, rounded up

From the appendix to the HZ5 Canada Best Practice Guide. Waste is not included.

Accessories and companion products

ItemWhat it is for
Hardie® Trim boardsFor fascia, rake and frieze
4d galvanized common nails or No. 8 ribbed bugle screwsThe soffit fasteners for wood and steel framing
PVC or metal H moulding, or batten stripsOne of the four ways to finish a panel joint
Insect screenOptional behind vents; it reduces the net free area
ColorPlus® touch-up kit and edge coaterColour matched touch-up for nail heads and cut edges

Order quantities and lead times may vary. Contact us for availability.

Installation Guide

Critical Installation Rules

  1. Framing: wood or 20 ga to 16 ga steel, nominal 2x4 members at a maximum 610 mm (24 in.) o.c., with the long side of the panel across the rafters or joists

  2. Every panel edge must be supported by framing. Eave framing needs a subfascia, blocking and/or a ledger; rake overhangs need 2x lookouts at a maximum 610 mm o.c.

  3. Wood framing: minimum 4d common nails at 200 mm (8 in.) o.c. at edges and intermediate framing. Steel: No. 8-18 x 25 mm ribbed bugle screws at 150 mm (6 in.) o.c.

  4. Fasteners 9.5 mm (3/8 in.) from panel edges. Stay 50 mm (2 in.) from corners on soffit wider than 305 mm (12 in.), and 25 mm (1 in.) on soffit 305 mm (12 in.) wide or less

  5. Joints: panel ends in moderate contact, a caulked 3 mm (1/8 in.) gap, a batten strip, or a PVC or metal H moulding

  6. Eaves longer than 3,658 mm (12 ft.): trim the first panel so its end lands in the middle of a nailer

  7. Hip corners: 45° cuts measured from the factory end, nailed from the cut end toward the factory end

  8. Vented panels give 5 sq. in. of net free area per lineal foot. Set the vented section toward the outside of the eave, and remember that an insect screen reduces it

  9. Keep at least 25 mm (1 in.) between gutter end caps and the siding and trim

  10. James Hardie's installation and wind load information covers buildings up to 25.9 m (85 ft.) mean roof height

  11. Fasteners must be corrosion resistant. Hot-dipped galvanized is recommended, and stainless steel near the ocean, large bodies of water or in very humid conditions

  12. Drive fasteners perpendicular and snug. Do not over drive, under drive or angle them, and do not use aluminum fasteners, staples to the wall, or clipped head nails

  13. James Hardie's installation videos are filmed for the United States. Where a video and the Canadian HZ5® instructions differ, the Canadian instructions govern

Storage & Handling

  • Store flat, dry and covered, in the original packaging on a pallet off the ground. Add a waterproof cover outdoors
  • Carry pieces on edge and protect the edges and corners. Do not roll or dump the load off the truck
  • Installing product that is wet or saturated can cause shrinkage at the joints. If it gets soaked, lay it flat and let it dry completely first
  • Wipe construction dust off ColorPlus® product with a wet soft cloth or soft brush, then rinse with a garden hose
  • Touch up nicks, scrapes and nail heads sparingly with the ColorPlus® touch-up applicator. Anything larger than a dime means replacing the piece
  • Do not let ColorPlus® touch-up freeze, and apply it only when the air and the product are above 4°C (40°F)
  • Problems caused by third-party touch-up paint are not covered by the ColorPlus® finish warranty, and James Hardie does not approve caulk or patching compound for touching up ColorPlus®
  • Do not caulk nail heads on ColorPlus® product
  • Terminate field cut edges into trim and caulk where possible. Seal every other cut edge with the ColorPlus® edge coater
  • Remove the protective laminate sheet as soon as the piece is installed
  • Caulk, paint or prime every field cut edge
  • Paint primed product within 180 days of installation. A 100% acrylic topcoat is recommended; back-roll if it is sprayed
  • Do not use stain, oil or alkyd based paint, or powder coating. Do not paint product that is wet
  • Sealant: elastomeric to ASTM C920 Grade NS Class 25 or higher, or latex to ASTM C834, per NBC 9.27.4
  • Cut outdoors. The best method is a circular saw with a HardieBlade® and vacuum dust collection. Never power cut indoors, and never dry sweep the dust
  • Fibre cement dust contains respirable crystalline silica. Use dust control and follow your provincial occupational health and safety rules

Product Videos

How to install HardieSoffit panels (James Hardie)

How to install drip edge flashing before roof installation (James Hardie)

How to install drip edge flashing after roof installation (James Hardie)

How to ensure correct gutter placement on fascia (James Hardie)

Hardie® Soffit Panels: Frequently Asked Questions

How much ventilation does Hardie vented soffit provide?
5 sq. in. (3,225.8 mm²) of net free ventilation per lineal foot of soffit, according to James Hardie's Canadian soffit instructions. The figure is the same for the 12, 16 and 24 in. vented panels. An insect screen behind the vents reduces it, so account for that in your attic ventilation calculation.
What colours does Hardie Soffit come in?
Five ColorPlus® colours in Ontario: Arctic White, Cobble Stone, Timber Bark, Iron Gray and Midnight Black, in all four textures. Every panel is also sold primed if you need to match another colour.
Is Hardie Soffit fire resistant?
James Hardie's Canadian instructions state that Hardie® Soffit is noncombustible under CAN/ULC-S114, with a Flame Spread Rating of 0 and a Smoke Developed Classification of 0 under CAN/ULC-S102. Fibre cement fire resistance does not extend to applied paints or coatings.
What is the widest Hardie Soffit panel?
24 in. in the vented and ColorPlus® panels, which come 8 ft. long. For porch ceilings and very wide soffits there is a primed 4x8 ft. sheet in the two non-vented textures.

Ready to order Hardie® Soffit Panels?

Submit your spec list and we'll respond with pricing and availability - usually within one business day. Available in 5 colours for your project.

Get a wholesale quote

Tell us the product, colour, and quantity - we'll handle the rest.

Request a Quote
or call us at+1 (905) 836-7272