
Soffit and Fascia: The Ontario Contractor's Complete Installation Guide
Key points
- Soffit is the intake half of a roof's ventilation system, not decorative trim: the perforations feed the cold air that keeps the deck dry and stops ice dams
- The Ontario Building Code sets roof-space ventilation at 1 unit of vent for every 300 units of insulated ceiling, with at least a quarter of it required at the soffit line
- Net Free Air ranges from 1.96 to 7.2 square inches per foot depending on the soffit profile, so the panel you spec changes how many feet of vented run the roof actually needs
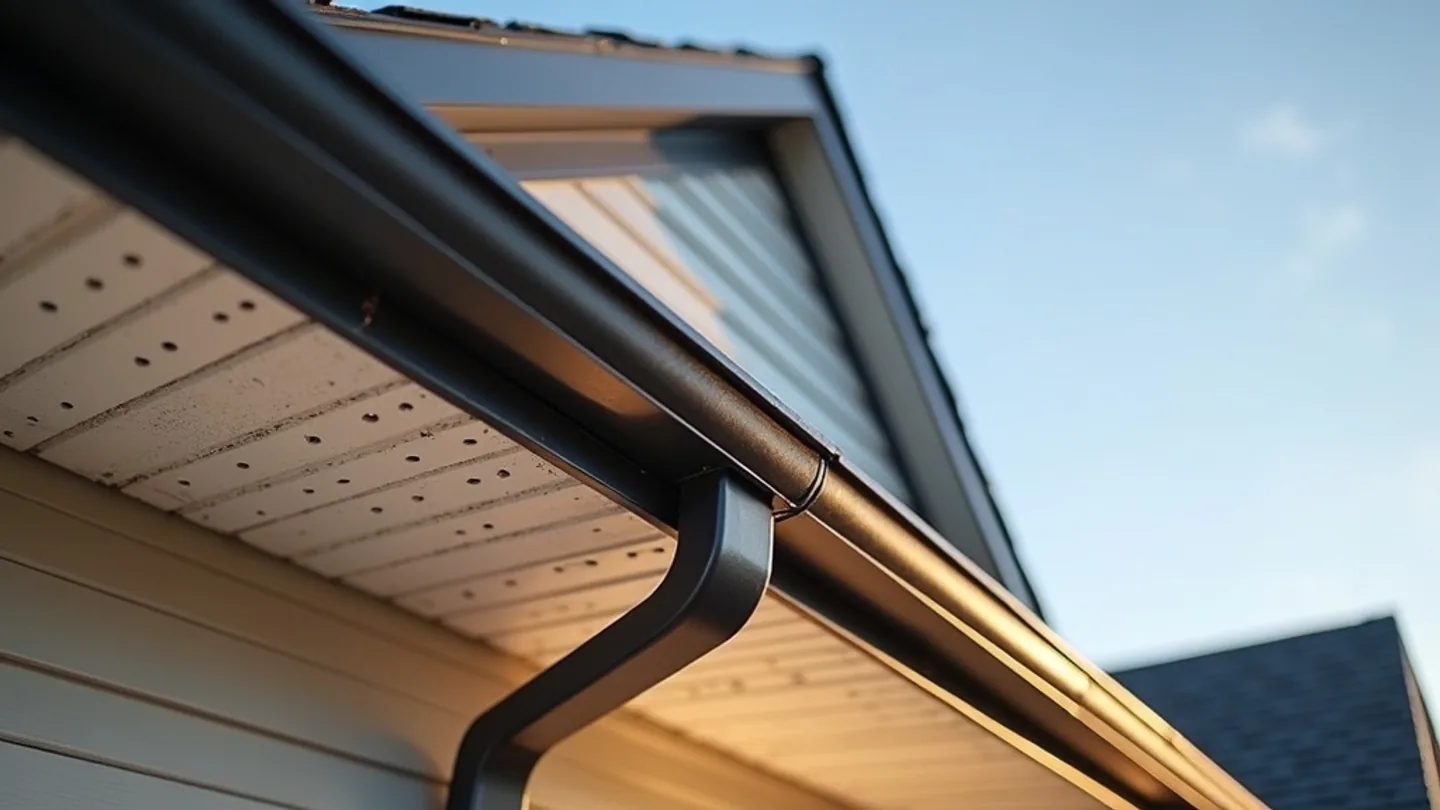
Picture a contractor in Barrie pulling the soffit off a 15-year-old bungalow, expecting a quick re-clad, and finding the roof sheathing above it black with mould. From the driveway the eaves looked perfect. The failure was invisible from the ground: the soffit vents had been painted shut and packed with attic insulation, so the roof had no way to breathe. That is the quiet truth about soffit and fascia. Homeowners see trim, but the roof sees its air supply. Spec the soffit and fascia wrong and you do not get a cosmetic callback, you get rot, mould, ice dams, and a shingle warranty claim that can be refused for poor attic ventilation.
This guide treats the eave the way a roof does, as a working system rather than a finishing detail. It covers what each part actually does, how to size soffit ventilation to the Ontario Building Code, how vinyl and aluminum really differ, and the fascia-first install sequence that keeps water off the wall. If you are re-doing the eave, you are usually re-doing the gutter with it, so pair this with our eavestrough sizing guide for Ontario contractors to spec the whole edge in one pass.
What Do Soffit and Fascia Actually Do?
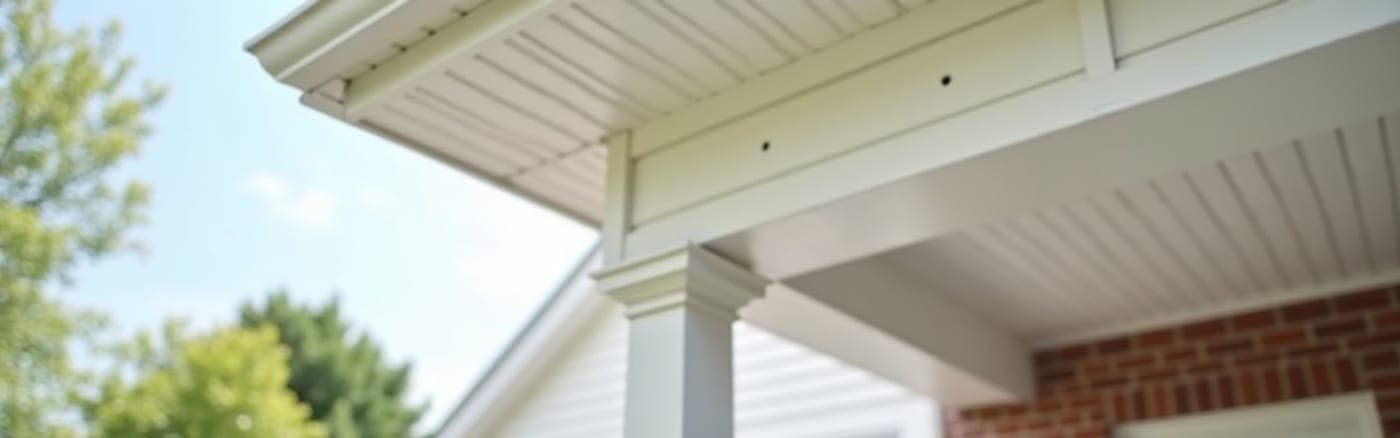
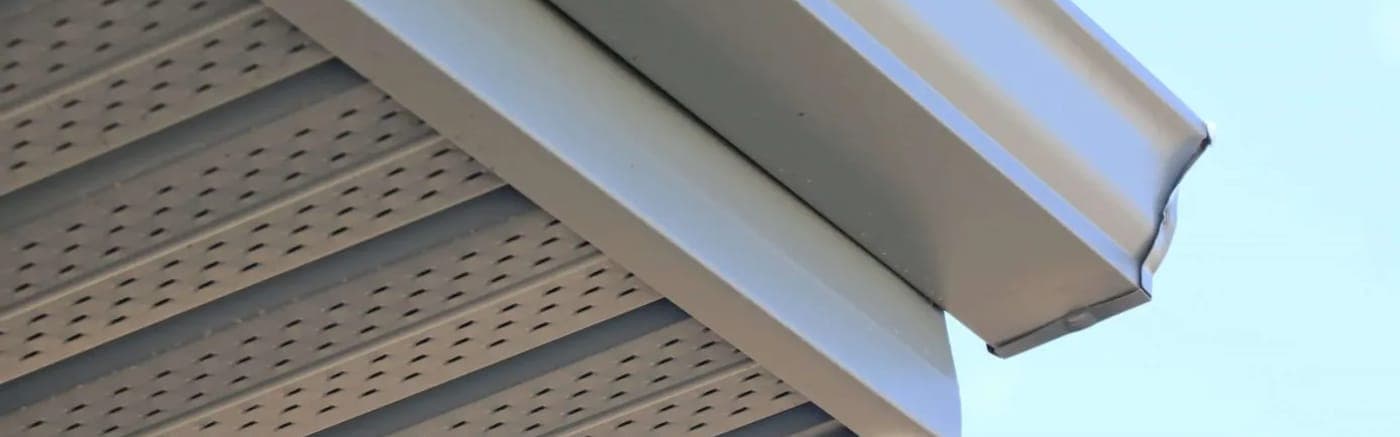
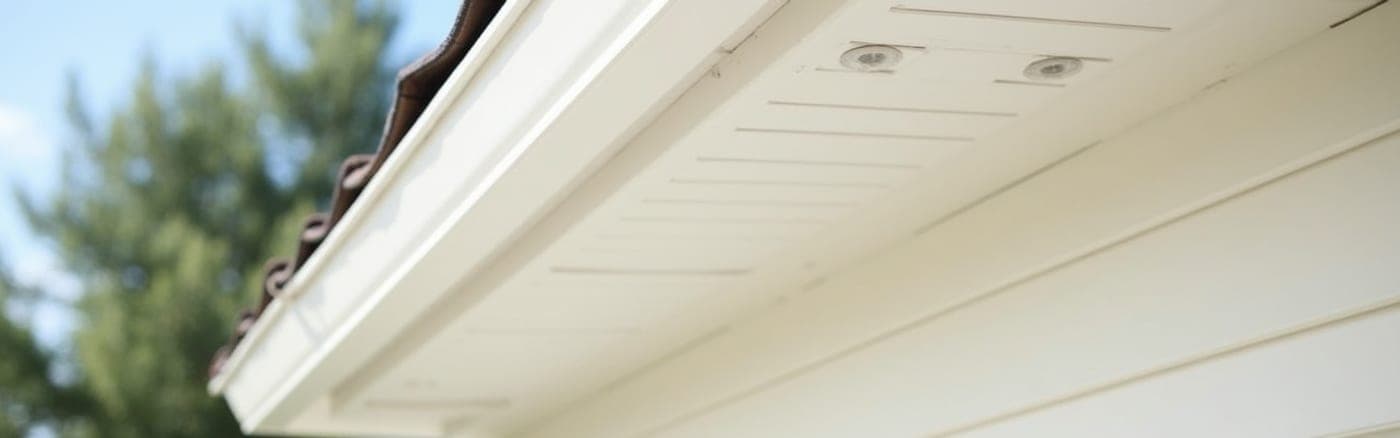
Fascia is the board along the roof edge that caps the rafter tails and carries the eavestrough; soffit is the horizontal panel that closes the underside of the overhang between the fascia and the wall. Fascia bears the loaded weight of the gutter and finishes the edge, while soffit ventilates the roof and seals the eave against water, wind, and pests. They are two jobs, and they fail in two different ways.
Think of the eave as the roof's mouth and nose. The fascia is the jaw: it is the structural line the gutter bolts to, so it takes the dead weight of the trough plus every kilogram of water, wet snow, and ice that trough ever holds. The soffit is the airway: its vents are the intake that pulls cool outdoor air up into the attic or the roof cavity, where it rises and exits at the ridge, carrying moisture and summer heat out with it.
It is a common find on re-clads in York Region: the fascia looks fine but the soffit was never vented, and the roof has been cooking and sweating for a decade. Our installation partner Sherak Ltd. handles ventilated soffit and fascia replacement for homeowners who would rather not take it on themselves. Where the eave is finished in cellular PVC rather than vinyl or aluminum, the PVC trim guide covers the span limit that halves in cold weather.
That airway role is why soffit is not interchangeable trim. A blocked or solid-only soffit turns the attic into a moisture trap, and in a Newmarket winter that trapped warmth is exactly what melts the snow that refreezes into an ice dam at the cold eave. Get the intake right and the rest of the roof works. Get it wrong and no shingle, membrane, or gutter downstream can save it.
Soffit Systems at Pro Materials
How Much Soffit Ventilation Do You Actually Need?
The Ontario Building Code sets roof-space ventilation at a minimum of 1 square foot of unobstructed vent area for every 300 square feet of insulated ceiling, and it requires at least 25 percent of that area at the bottom of the space, which is the soffit. Balanced practice splits it evenly, so plan for roughly half the total vent area to come in through the soffit. That is the number crews skip and inspectors catch.
The rule is Article 9.19.1.2 in Division B of the Ontario Building Code, now O. Reg. 163/24, in force since January 2025. The article before it, 9.19.1.1, sets the duty to vent a roof space "except where it can be shown to be unnecessary", which is how designed unvented assemblies get approved. Where venting applies, the unobstructed vent area is at least the insulated ceiling area divided by 300. The divisor drops to 150, doubling the vent area, where the roof slope is less than 1 in 6 or the roof is built with roof joists, as in a cathedral ceiling.
Worth knowing that the space under the floor runs on a different number entirely: Article 9.18.3.1 divides by 500 for an unheated crawl space, which our vinyl skirting sizing and venting guide works through on a mobile home. Of that total, no less than 25 percent has to be at the top of the space and 25 percent at the bottom, with the vents spread evenly on opposite sides of the building. The soffit is the bottom, so it is doing at least a quarter of the work by code and about half of it in a properly balanced roof.
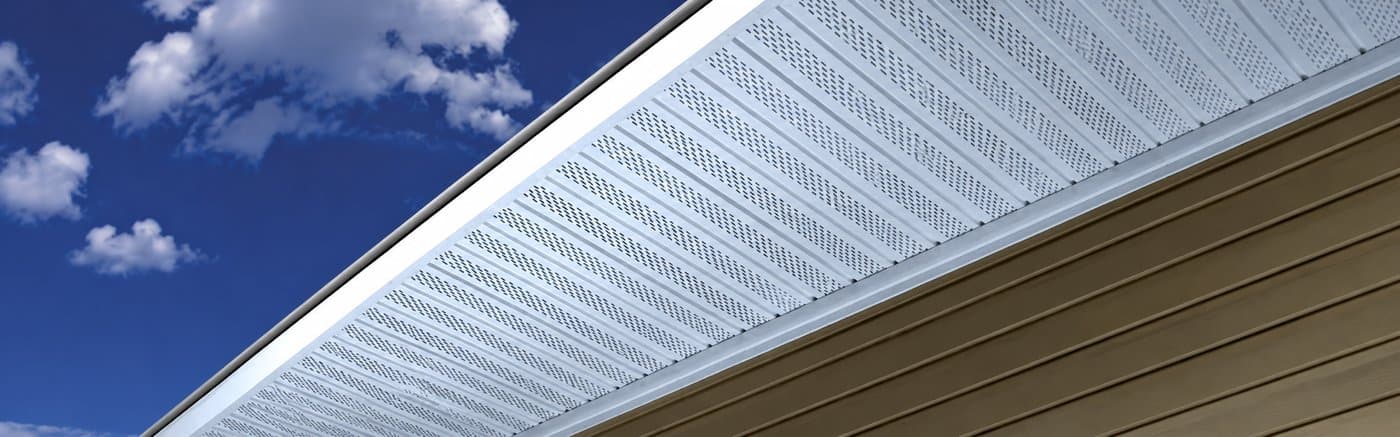
Here is where the panel you spec starts to matter. Vented soffit is rated by Net Free Air, the actual open area of the perforations measured in square inches per linear foot. It is not the same across profiles, and the spread is large. A Mitten Triple 4 in the Lanced Full Vent profile delivers 7.2 square inches per foot, while the same line in a Perforated Center Vent gives only 1.96. That is nearly a four-to-one difference in how hard each foot of soffit breathes.
Work a real house and it lands fast. Take an 1,800 square foot insulated ceiling. The code total is 1,800 divided by 300, so 6 square feet, or 864 square inches of vent. Split evenly, the soffit needs to supply about 432 square inches of intake. Feed that with Triple 4 Perforated Full Vent at 5.89 square inches per foot and you need roughly 73 feet of vented soffit. Switch to the Double 5 Perforated at 4.2 and the same roof now needs about 103 feet. Same house, same code, forty percent more vented run, purely from the profile choice.
Scale that across common house sizes and the buying decision gets clearer. The chart below shows the linear feet of vented soffit needed to hit balanced intake, from the most efficient full-vent profile to the Double 5. A crew in Aurora that plans this on paper orders the right mix of vented and solid panels once, instead of driving back for more full-vent after the inspector counts the openings.
Two rules keep this honest on site. First, ventilation only works as a loop, so soffit intake has to be matched by ridge or roof exhaust, and the two should be close to equal. Second, intake that is blocked does not count. Attic insulation shoved to the eave will choke a perfectly good vented soffit, and the code says so directly: Sentence 9.19.1.3.(3) requires ceiling insulation to be installed so it does not restrict the free flow of air through roof vents. That is why baffles that hold the airway open are part of the job, not an upsell.
Vinyl or Aluminum: Which Soffit and Fascia Should You Spec?
Spec vinyl soffit and fascia for most Ontario homes because it resists rust and road salt, costs less, and installs fast on standard overhangs; spec aluminum when you need a wider unsupported span, a heavier commercial gauge, or a baked-on finish colour-matched to aluminum siding. Both never need paint and carry lifetime limited warranties. The material rarely fails. The choice is about span, gauge, and match.
Soffit and fascia are two of the lines a per square foot siding quote leaves out entirely, which the Ontario siding cost pillar works through on a real re-clad invoice.
Vinyl is the volume choice across the GTA. Mitten's soffit lines run a premium .040 inch gauge vinyl that will not rot, peel, chip, flake, or blister, and they carry Mitten's lifetime limited warranty, non-prorated for the original homeowner and prorated once it transfers to a new owner, plus CCMC Acceptance No. 06419L for code sign-off. Kaycan's vinyl soffit uses its Duratron formula in a full 1/2 inch panel depth. Vinyl shrugs off the salt spray that chews up metal near roads and driveways, and it snaps together without special tools. Its limit is cold behaviour: vinyl stiffens and moves more with temperature, so long runs need honest expansion gaps.
Aluminum answers a different problem. Kaycan's aluminum soffit comes in regular and heavy gauge, all in a 16 inch panel width that spans a deep overhang with fewer seams, and its Two-Coat Polycoat 9000 finish is baked on and guaranteed not to flake or crack across 22 stocked colours. Aluminum holds a straighter line on wide commercial eaves and takes heat without softening. The trade-offs are that it dents under a dropped ladder and it must be kept off bare dissimilar metals, since aluminum in constant contact with bare steel or old copper will corrode.
There is a third material for an eave that needs to be noncombustible. James Hardie makes a fibre cement Hardie soffit panel in 12, 16 and 24 inch widths, and its vented version is rated at 5 square inches of net free area per linear foot, which slots it between the Double 5 and the Triple 4 Perforated Full Vent in the sizing math above.
| Factor | Vinyl Soffit & Fascia | Aluminum Soffit & Fascia |
|---|---|---|
| Best for | Standard overhangs, salt exposure, budget and DIY | Wide spans, commercial eaves, siding colour match |
| Gauge / depth | .040" premium vinyl (Mitten) / 1/2" Duratron (Kaycan) | Regular and heavy gauge, 16" wide panels |
| Finish | Through-colour, never repaint | Baked Two-Coat, guaranteed not to flake or crack |
| Cold-weather behaviour | Stiffens, needs expansion gaps | Stable, holds a straight line |
| Rust and road salt | Fully immune | Must isolate from bare dissimilar metals |
| Warranty | Lifetime limited, prorated after transfer (Mitten); Limited Lifetime (Kaycan) | Lifetime Limited (Kaycan) |
Which Soffit Profile Fits Your Eave?
Panel width is the other half of the spec, and it is driven by overhang depth and the look you are after. Width barely moves the quantity you buy, which our soffit panel sizing and ordering guide works out carton by carton against a real 148 foot eave. The narrower the panel, the more traditional and detailed the underside reads; the wider the panel, the faster it covers a deep overhang and the fewer joints you leave for water and wind to find.
-
7 inch beaded suits narrow, heritage-style eaves where a fine bead line matters. The Mitten 7" Beaded runs solid or a Hidden Vent profile that delivers 2.66 square inches of Net Free Air while concealing the openings for a clean look.
-
10 inch Double 5 is the residential workhorse. Its U-groove face covers standard overhangs cleanly, the solid panel doubles as a vertical siding accent, and it comes in 9 colours including four Variegated shades exclusive to the line.
-
12 inch Triple 4 gives the most ventilation flexibility of any profile, with five profiles running from a solid panel through two centre-vent and two full-vent options up to that 7.2 square inch Lanced Full Vent, so one product line covers every airflow requirement on a mixed roof.
-
16 inch Jamb-Fit and aluminum panels span wide estate and commercial eaves with far fewer seams. Jamb-Fit locks together with a slide-lock system, and the Jamb-Fit 16" Perforated still moves 6.26 square inches of air per foot.
For a job that has to match existing siding, note that both Kaycan lines are colour-coordinated to the same palettes as their vinyl and aluminum siding, which lets a re-clad finish the wall and the eave in one family of colours. If you are comparing the two brands for a full package, our Mitten and Kaycan vinyl comparison breaks down where each one wins, and the Kaycan siding guide maps every line the brand makes across the wall and the eave. To see which siding colours actually have a soffit and aluminum fascia of the same name, our exterior house colours guide charts the 38 Mitten siding colours we stock and the 19 James Hardie colours part by part.
Why the Fascia Has to Come First
Fascia is a load-bearing part of the eave, not just a cover, because the eavestrough and everything it holds hang off it. New aluminum or vinyl fascia is a finish over the wood board, so the wood behind it must be sound before anything goes on. Skip that and the best gutter on the market will pull off the house.
Every hanger, spike, and bracket that holds a trough drives into the fascia board. When that board is a loaded 40 foot run of gutter full of an Ontario ice storm, the fasteners are carrying real weight. A soft, rotted board lets go, the trough sags, water sheets behind it onto the wall, and now the wall is rotting too. On an older house, price fascia-board replacement into the eave quote from the start: a gutter hung on a soft board can tear loose in its first winter and take a strip of soffit with it.
So the sequence is fixed. Replace any decayed fascia board and rafter tails, cover the sound board with aluminum or vinyl fascia, and only then hang the soffit into the channel on the underside. The fascia cover also carries the F-channel or receiving trim that the soffit panel locks into, which is the mechanical reason it physically has to be installed before the soffit, not just the structural one.
More Soffit Profiles and Eave Systems

How to Install Soffit and Fascia on an Ontario Eave
A clean eave install is a fixed order of operations: sound board first, channels second, then vented and solid panels cut short for movement and sized to the ventilation target. Here is the five-step sequence our contractor desk walks through with crews before a re-clad.
-
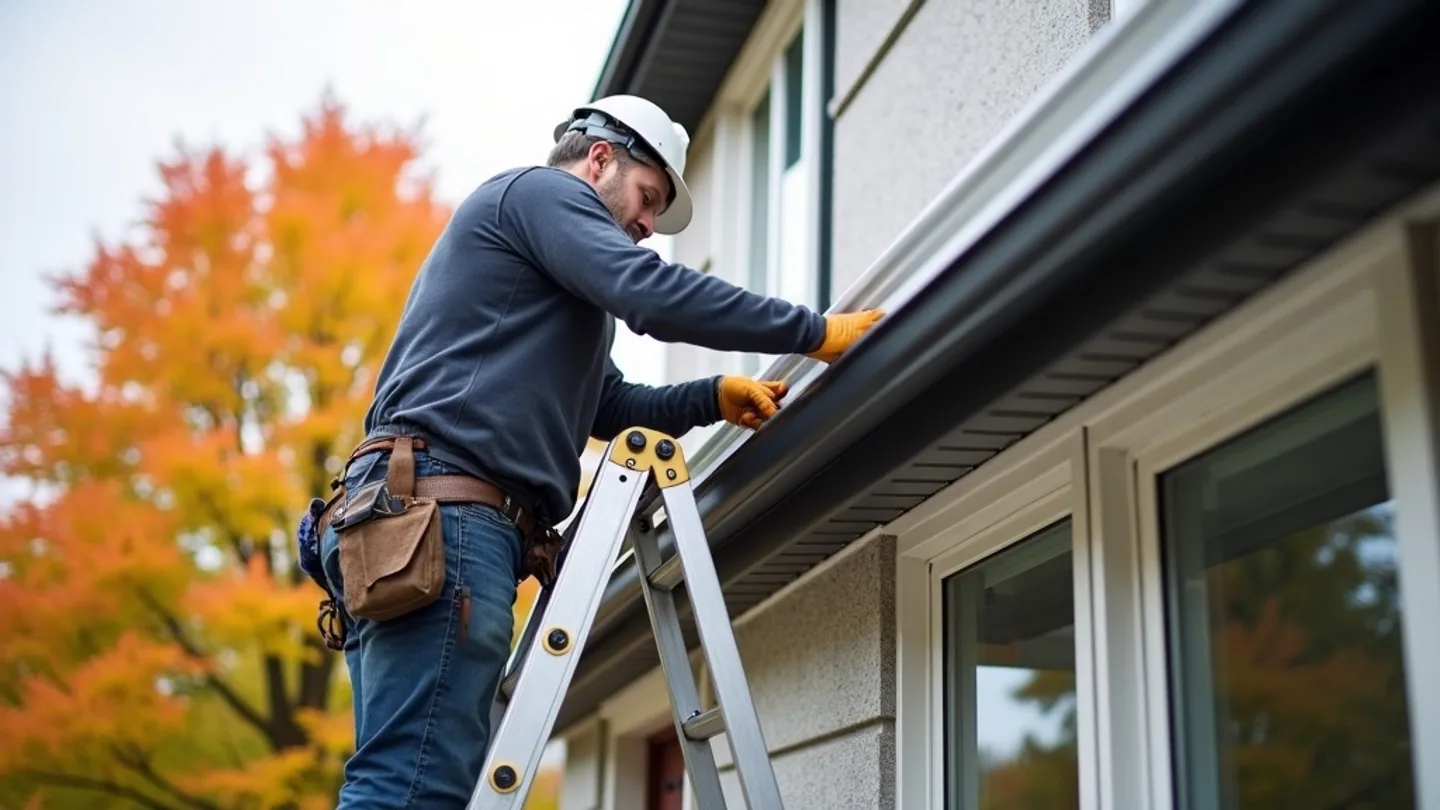
Repair the fascia board before you cover anything. Pull the old trough and inspect the wood fascia and rafter tails for rot. Replace any soft board, because the eavestrough hangs off the fascia and a rotted board cannot hold a hanger or a snow load.
-
Cap the fascia and set the receiving channels. Cover the sound fascia board with aluminum or vinyl fascia, then fasten F-channel or F-trim to the top of the wall and to the bottom of the fascia so both edges of the soffit panel have a channel to lock into.
-
Cut soffit panels short for expansion. Measure the fascia-to-wall span and cut each panel about one quarter inch short so it can move with temperature. Vinyl and aluminum both expand and contract, and a tight-cut panel buckles.
-
Lock and fasten panels along the eave. Slide each panel into the channels and lock its tongue into the groove of the previous panel. Nail aluminum in the grooves on roughly 24 inch centres, and let vinyl float rather than pinning it tight.
-
Place vented and solid panels to hit the intake target. Run vented soffit where the ventilation math needs airflow and solid soffit over porches and closed overhangs. Confirm the vented run delivers the Net Free Air the roof requires before you close the last panel.
The eave you just closed ties straight into the gutter, so this is the moment to size the trough and downspouts to the same roof. The discipline that keeps water off the wall on a metal siding project is the same one here: finish the fascia, vent the soffit, then hang the trough on a board that will hold it. If trees overhang that trough, our gutter guards guide for Ontario covers which guard to hang with it and what each warranty asks of the screws in that fascia. Below the eave the same discipline is a lapping rule, which our house wrap and weather barrier guide works through course by course.
Ontario Climate: Ice Dams, Moisture, and Freeze-Thaw
Ontario is the hardest test an eave faces, and the soffit is where that test is won or lost. Environment Canada's climate normals put average daily highs at GTA stations close to 0 degrees Celsius from December through February, so roof snow can melt and refreeze many times in a normal winter, and every cycle is a chance for melt to refreeze at the eave. The mechanism is always the same: warm attic air melts roof snow, the meltwater runs to the cold overhang, and it freezes into a dam that pushes water back under the shingles.
Balanced soffit intake is the fix that building science actually endorses. Cold air pulled in at the soffit keeps the roof deck near the outdoor temperature, so the snow on it does not melt from below in the first place. Natural Resources Canada documents exactly this in its Keeping the Heat In guidance: after air sealing, attic ventilation is the second line of defence against moisture, and it keeps the attic colder and less prone to ice dams at the eaves, provided the vents are not blocked by insulation or debris. That sets the order on site: seal the ceiling first, then run a fully vented soffit, an open airway held clear by baffles, and matched ridge exhaust. The same freeze-thaw that destroys a blocked eave leaves a breathing one alone.
Where to Buy Soffit and Fascia in Ontario
At Pro Materials, we stock Kaycan vinyl and aluminum soffit, fascia, F-channel, and the J and F trims that tie the eave together, the Mitten Triple 4, Double 5, Jamb-Fit, and 7" Beaded lines, and fibre cement Hardie soffit panels, all at our Newmarket showroom and warehouse. We carry vented and solid profiles side by side so you can build the exact intake mix the ventilation math calls for, and we colour-match soffit and fascia to Kaycan and Mitten siding so the whole exterior reads as one package. On a fibre cement job, Hardie Soffit comes in 5 of the 19 James Hardie ColorPlus colours; our James Hardie colours guide shows which wall colours it can match.
Browse the full soffit and fascia range or the matching eavestrough and downspout systems to plan the complete edge, and use the soffit ordering and cost guide to turn the eave run into a carton count before you call.
For a re-clad or a multi-unit job where you need firm lead times and volume pricing before you bid, request a quote online or call the counter, and bring the ceiling area and overhang depth so we can size the vented run with you. We supply contractors and builders across York Region and the GTA, Simcoe County, and Southern Ontario, with pickup details for Newmarket crews on the city page.
NEWMARKET SHOWROOM Unit 5, 1235 Journey's End Cir, Newmarket, ON L3Y 8T7
Phone: +1 (905) 836-7272 Email: info@promaterials.ca
Daniel Osei
Exterior Contractor Consultant
Daniel spent 14 years as a siding contractor in the GTA before joining Pro Materials as a contractor consultant. He trains installers on Mitten and Kaycan products and helps contractors navigate complex OBC compliance questions.
Share this article