
Versetta Stone vs NovikStone: One Is Nailed Tight, One Is Not
Key points
- Versetta Stone lands on the wall at 8.5 lb per square foot, roughly eleven times a Novik stone panel at 0.75
- The CCMC evaluation that covers NovikStone in Canada only covers it on furring with a 10 to 19 mm air space behind it
- A Versetta Stone warranty transferred to a second owner stops at 15 years, not 50
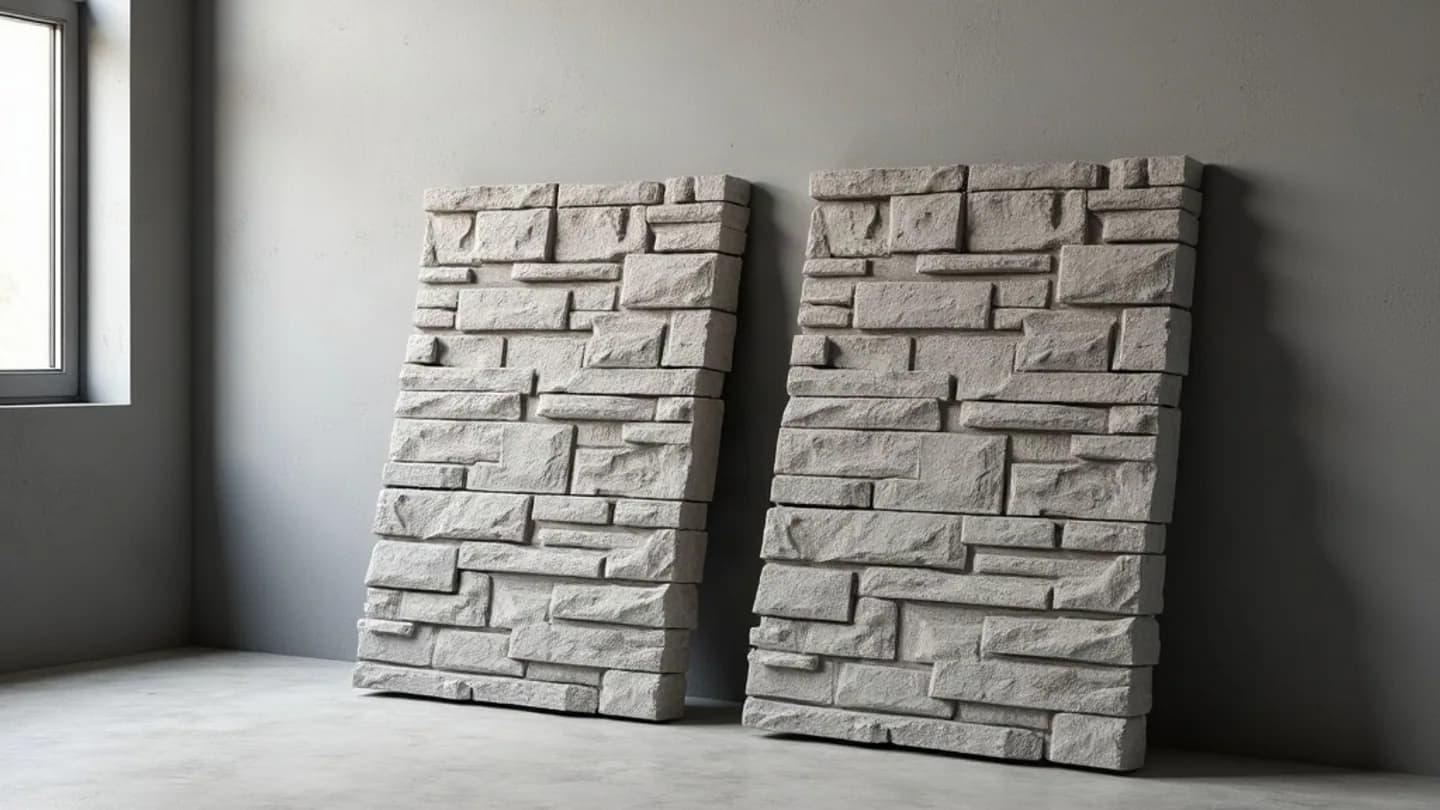
Two walls on the same street in Aurora can carry stone that reads identically from the sidewalk and behaves nothing alike behind the face. One is Versetta Stone, a cement panel with a steel nail strip cast into its top edge. The other is a Novik stone panel, a moulded polypropylene shell with a slotted nailing channel. Neither needs a mason, mortar or lath, which is most of why faux stone panels took so much of the veneer market across the GTA. Both hang on a nail.
That is where it stops. One of those nails is driven tight and is never meant to move again. The other is driven deliberately short, into the middle of a slot, and the system fails if it is driven home. Every other difference between the two on a job site follows from that one: the sheathing under them, the strapping behind them, the weight on the wall, the number of fasteners a crew puts in per hour, and the paperwork you hand an Ontario building official.
What Is Versetta Stone, and What Is a Novik Stone Panel?
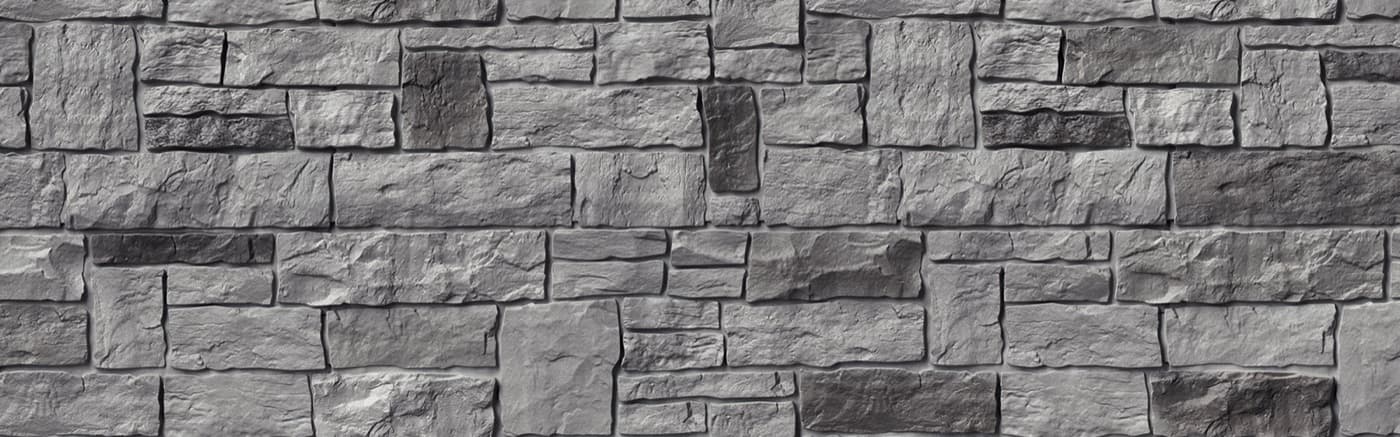
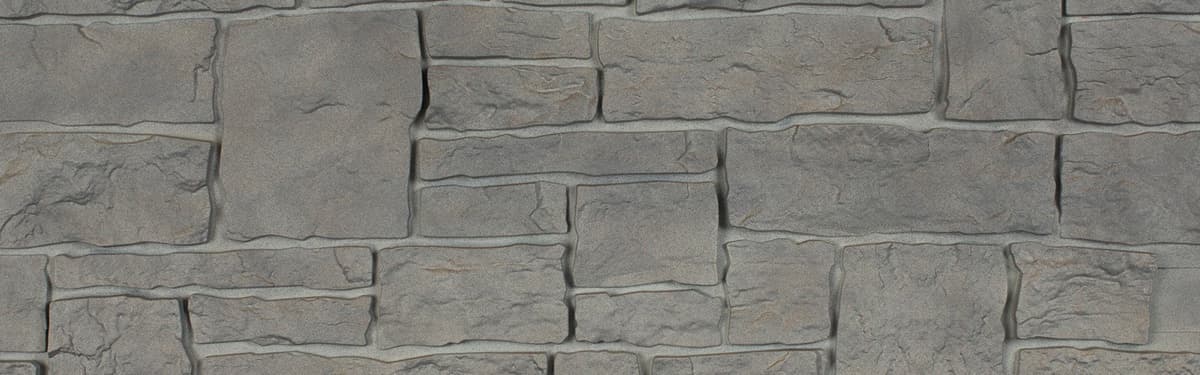
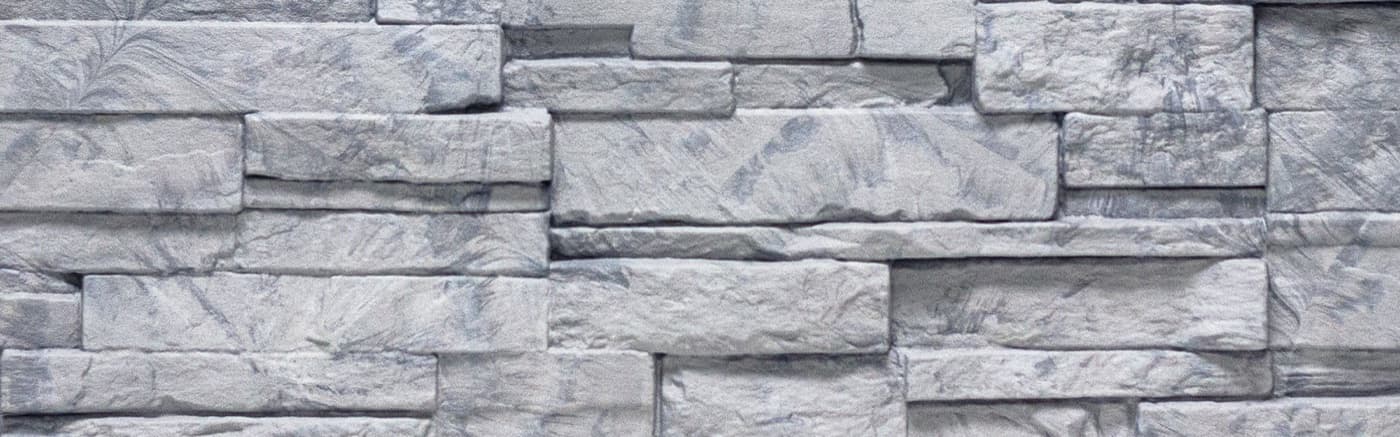
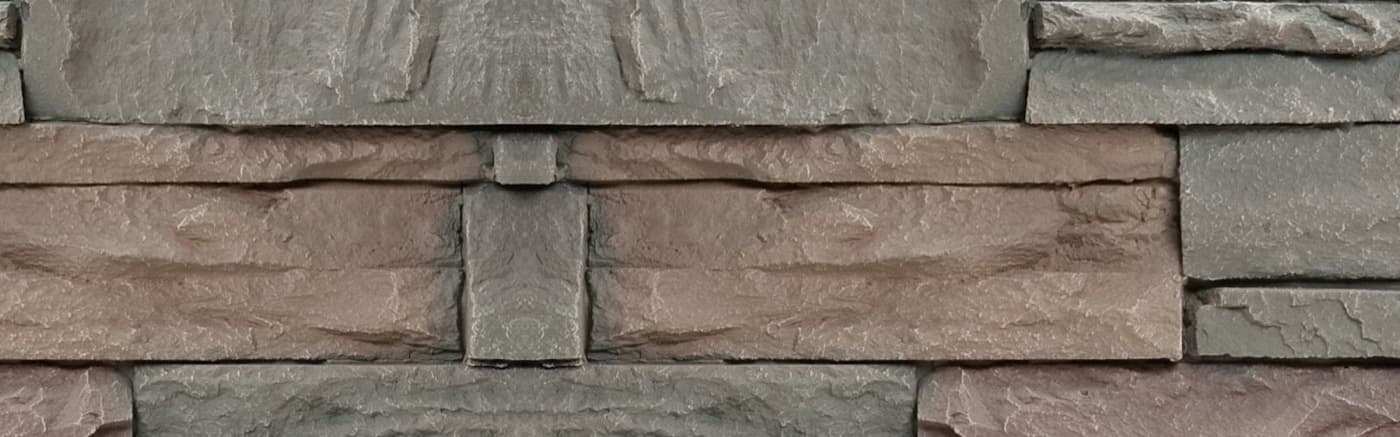
Versetta Stone is a precast glass fibre reinforced cement panel, 8 by 36 inches exposed and 17 pounds, with a G90 galvanized steel nail flange moulded into its top edge. A Novik stone panel is an injection moulded polypropylene shell, 2.03 to 3.18 mm thick, with a slotted nailing channel. Both fasten with nails or screws and neither uses mortar.
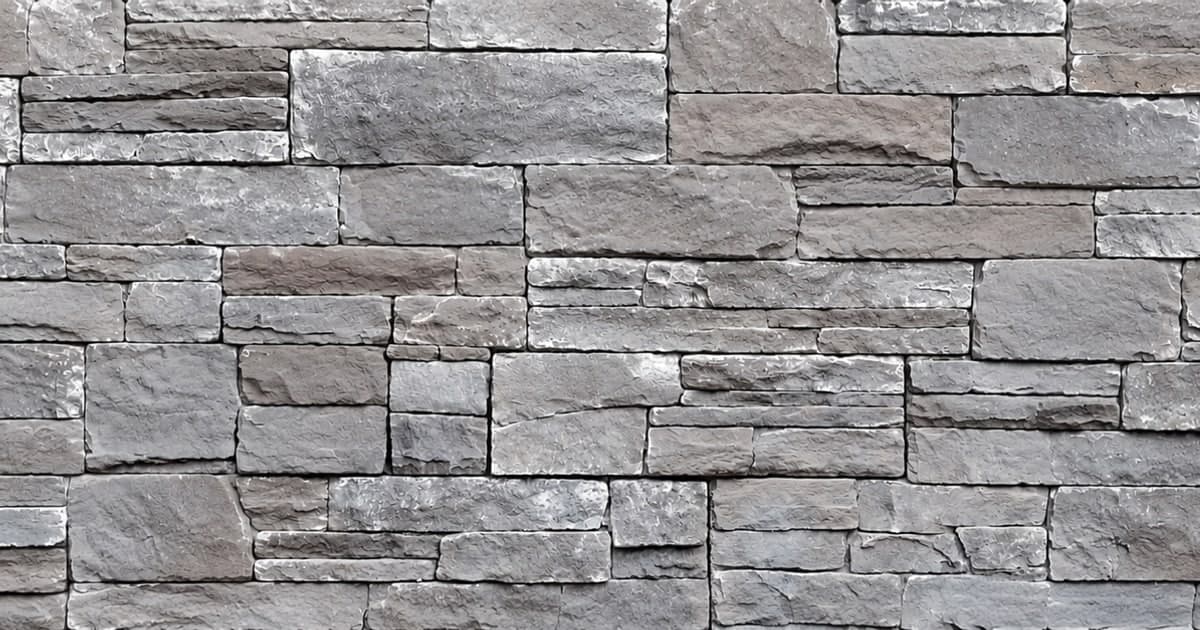
Watch: the one sentence from each installation guide, the same 100 sq ft wall tiled with both panels at true scale, and what the CCMC evaluation actually requires behind a Novik wall.The materials are not cousins. Versetta Stone is portland cement, glass fibres and mineral oxide pigment, cast in moulds taken off natural ledgestone and tight cut limestone, and its ICC evaluation report ESR-2859 files it under glass fibre reinforced cementitious panels. It is made by Westlake Royal and reaches us through Kaycan. Novik stone panels are made by Derby Building Products in Saint-Augustin-de-Desmaures, Quebec, out of the same polypropylene family that runs through the rest of the Novik shake and brick range.
What they share is the delivery method. Versetta Stone panels interlock tongue into groove and lap in shingle fashion from the bottom of the wall up. Novik panels hook onto a starter strip and lock to each other sideways with tabs. In both cases the crew that puts up the siding puts up the stone, which is the commercial argument for the whole category and the reason the installed cost of a polymer panel is a third of natural stone.
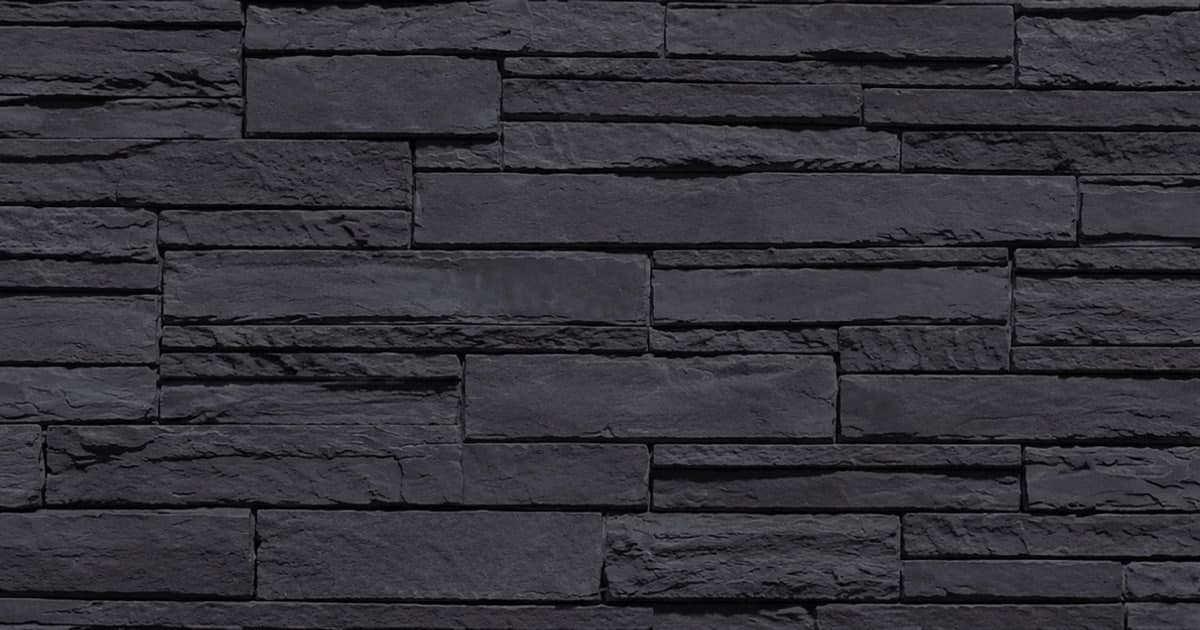
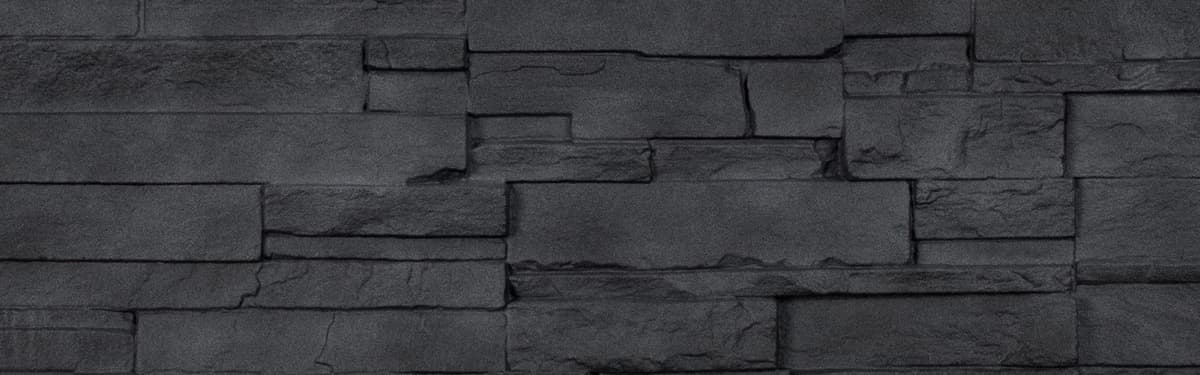
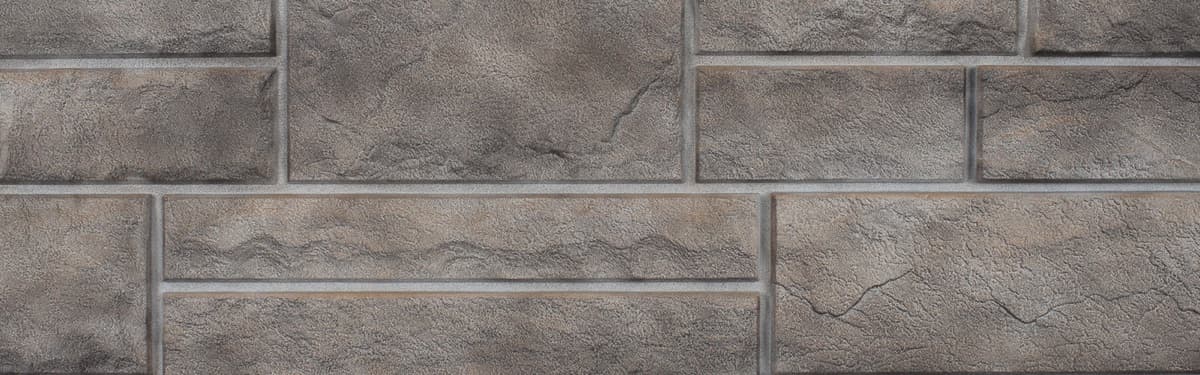
Mortarless Stone Panels We Stock in Newmarket
The Nail Is the Difference: Driven Tight or Left Loose
Read the two installation documents side by side and one sentence from each tells you everything.
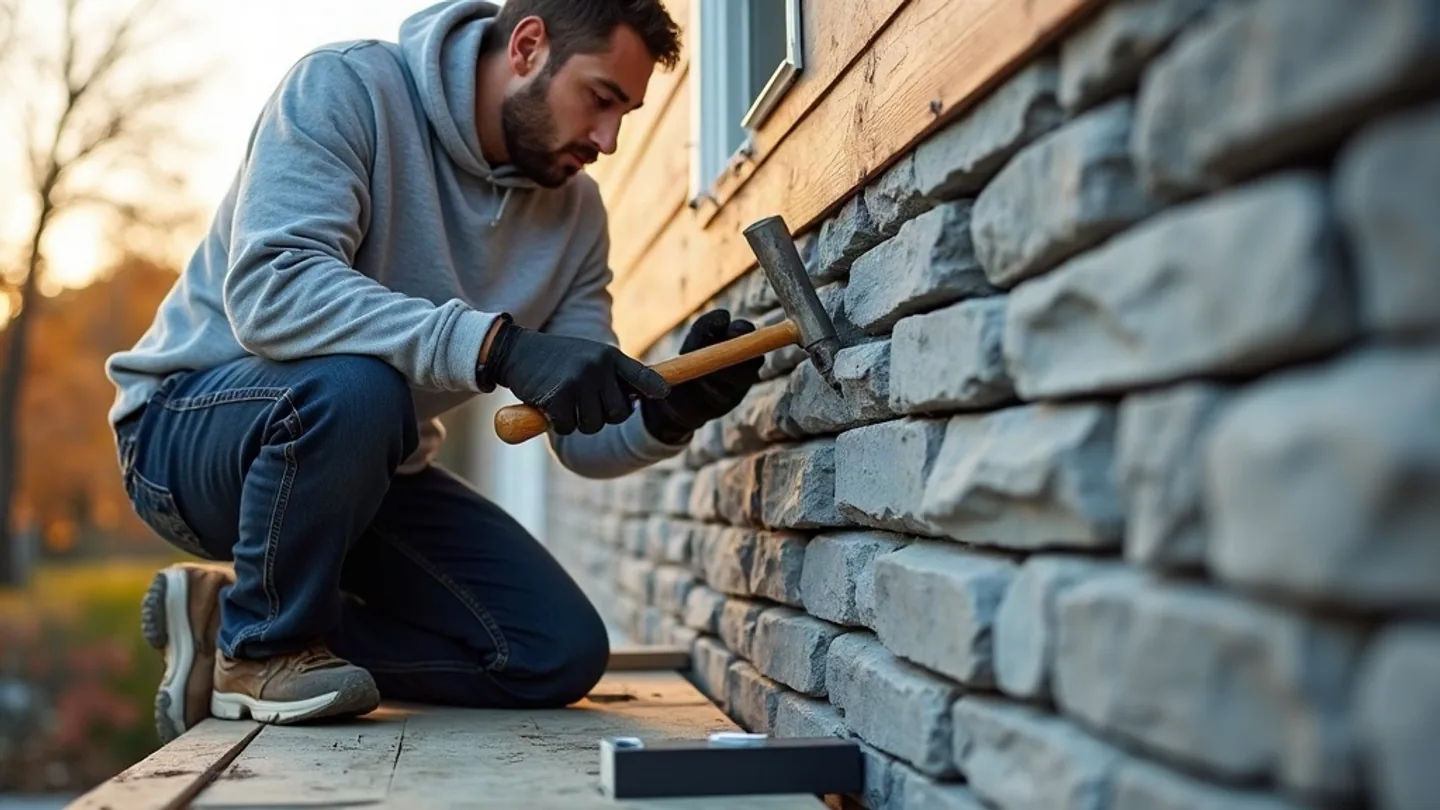
Versetta Stone: fasteners "should be driven straight and flush into framing." Novik: "never hammer the nails in completely; leave a gap of 1/16 inch." Cement does not move and polypropylene does. A panel that expands has to be fixed at one point and free everywhere else, which is why Novik's guide has the installer nail the centre hole first, so the panel "will ensure even movement of panel in both directions during expansion and contraction," then work outward. Versetta Stone has no centre hole and no movement allowance anywhere in its schedule.
| Versetta Stone | NovikStone | |
|---|---|---|
| Fasteners per panel | 4 minimum over 18 in, at least 2 into framing | 5 minimum in the nailing channel at 16 in maximum spacing, plus the lateral holes |
| How hard | Driven straight and flush | Never driven home, 1/16 in gap left under the head |
| Fastener sequence | Within 3 in of each panel end | Centre hole first, then both ends, then the laterals |
| Fastener spec | Hot dipped galvanized roofing nail, 3/8 in head, 0.125 in shank, 1 in into framing | Non corrosive nail or screw, 0.4 in head, 0.150 in shank, 1 1/4 in into a solid surface |
| Substrate | 7/16 in OSB or 1/2 in plywood minimum, framing at 16 in o.c. | Furring over the sheathing membrane, strips at 8 in o.c., one behind every nail |
| Movement allowance | None. Panels are adjusted in 1/16 in steps for level only | 1/4 in at every trim, plus the slot itself |
| Cutting | Grinder or mitre saw with a diamond or masonry blade, N95 respirator, contains crystalline silica | Circular saw with a finishing blade |
| Base detail | 4 in clearance above soil, 2 in above pavement | Starter strip held 1 13/16 in off a floor on Dry Stack, 5/8 in on Stacked Stone |
Two lines in that table cost real money and get skipped on quotes.
-
The respirator line is not boilerplate. Versetta Stone contains crystalline silica, and every cut, hole and stagger trim is made with a grinder or a diamond blade. A crew cutting a corner heavy elevation needs dust collection and N95 protection all day. A Novik panel is cut with a finishing blade in a circular saw and makes plastic swarf.
-
The furring line changes the wall build. A Versetta Stone panel goes onto the sheathing. A Novik stone panel, in Canada, goes onto strapping. That is a separate material, a separate labour step, and a different window and door detail, and it is covered in the next section because the requirement comes from the code report rather than the brochure.
How Many Panels and Fasteners Does 100 Square Feet Take?
A Versetta Stone panel covers 2.00 square feet, so 100 square feet of wall is 50 panels and 200 fasteners at the published minimum of four each. A NovikStone Premium Hand Cut panel covers 5.11 square feet, so the same wall is 20 panels and about 98 fasteners. The stone looks similar. The labour does not.
The drawing is the argument. Dry Stack and Versetta Stone land in the same place on fastener count, roughly 200 per 100 square feet, for opposite reasons: the cement panel is small, and the polymer panel is nailed more times each. Move up to Stacked Stone or Premium Hand Cut and the count halves, because a panel covering five square feet still only takes five nails.
On a 320 square foot front elevation, a common shape on a Bradford or Barrie new build, that is 640 fasteners in Versetta Stone against roughly 315 in Premium Hand Cut. The large format polymer panels are the fastest stone on the shelf to put up, and they are also the least forgiving of a wall that is out of plane, because a five square foot rigid face cannot be coaxed the way a two square foot one can.
What Has to Sit Behind the Panel in Ontario?
This is the section that separates a supplier answer from a brochure answer, and the two products are not on the same footing.
Novik polymer siding, including every NovikStone profile we stock, is covered by CCMC evaluation report 13420-R from the National Research Council, which reads the product against the National Building Code as an acceptable solution under Subsections 9.27.2 and 9.27.5 and as an alternative solution to the vinyl siding material standard in Article 9.27.12.1. There is also a Ministerial Ruling, No. 14-23-319, authorizing its use in Ontario under section 29 of the Building Code Act. Two things are worth pulling out of that.
The first is the classification. In the eyes of the Canadian code this stone is siding, not masonry, which is exactly how it should be estimated, detailed and flashed. If that sounds like a technicality, note that the same logic governs the layered wall assembly behind vinyl siding: drained cavity, second plane of protection, cladding fixed over it.
The second is the condition attached to the opinion, and it is the single most missed requirement on these walls. The evaluation holds only where the panels are installed on furring over the sheathing membrane, with a continuous, clear, uninterrupted air space between 10 mm and 19 mm, with furring no smaller than 19 by 38 mm and spaced no more than 600 mm on centre, and with flashing that drains water back out. Novik's own installation guides ask for furring at 8 inches on centre with a strip behind every nail, which is tighter again. A Novik stone wall built flat onto the sheathing may go up faster, but it is not the assembly the Canadian evaluation describes, and the rainscreen logic we work through in the house wrap guide is the reason it matters in a climate that drives rain sideways.
Versetta Stone takes the opposite path. ESR-2859 is an ICC report written against the International Building Code and the IRC, and it requires the panel to be installed over solid wood based sheathing: minimum 7/16 inch Structural I OSB or 1/2 inch Structural I plywood over framing at 16 inches on centre, covered with a water resistive barrier, with no cavity called for because the panel carries its own quarter inch rain screen and pre drilled weep holes on the back. The installation instructions add that wall framing should limit out of plane deflection to L/240, that walls must be plumb within 1/4 inch per 10 linear feet, and that anything above 30 feet needs a design professional.
One detail for anyone working to the letter: ESR-2859 states that where it and the printed instructions conflict, the report governs. They do conflict. The report calls for the starter strip to be fastened at 6 inches on centre; the installation guide says every 8 to 10 inches. Use 6.
Weight: 8.5 Pounds a Square Foot Against Three Quarters of One
Versetta Stone weighs 17 pounds a panel over a 2 square foot exposure, which ESR-2859 publishes as an installed weight of 8.5 pounds per square foot. Run the same arithmetic on the Novik stone panels using each one's published panel weight and box coverage and Dry Stack comes out at 0.75, Stacked Stone and Artisan Cut at 0.67, and Premium Hand Cut at 0.84. The method is worth trusting because it reproduces Westlake Royal's own published figure exactly.
| Product | Exposed panel | Per panel | Installed weight | Box coverage | Colours we list |
|---|---|---|---|---|---|
| Versetta Stone Ledgestone | 36 by 8 in, 2.00 sq ft | 17 lb | 8.5 lb/sq ft | Sold by the panel | 5 |
| NovikStone DS Dry Stack | 31.9 by 11.4 in, 2.53 sq ft | 1.9 lb | 0.75 lb/sq ft | 10 pcs, 25.2 sq ft | 8 |
| NovikStone SK Stacked Stone | 37.9 by 18.8 in, 4.95 sq ft | 3.3 lb | 0.67 lb/sq ft | 10 pcs, 49.3 sq ft | 6 |
| NovikStone AC Artisan Cut | 37.9 by 18.8 in, 4.95 sq ft | 3.3 lb | 0.67 lb/sq ft | 10 pcs, 49.3 sq ft | 2 |
| NovikStone PHC Premium Hand Cut | 41.8 by 17.6 in, 5.11 sq ft | 4.3 lb | 0.84 lb/sq ft | 9 pcs, 46.0 sq ft | 4 |
| NovikStone DS Carrara | 31.9 by 11.4 in, 2.53 sq ft | 1.9 lb | 0.75 lb/sq ft | 10 pcs, 25.2 sq ft | 1 |
| GenStone Stacked Stone | 41 by 11.25 in, 3.20 sq ft | 3 lb | 0.94 lb/sq ft | Sold by the panel | 8 |
| Kaycan STONEfacade | 10, 14 and 24 in widths, 8 in high | Approx. 15 lb/sq ft | 15 lb/sq ft | 8 sq ft per carton | 4 |
The eleven to one spread shows up in four places. A 320 square foot elevation carries 2,720 pounds of Versetta Stone and 270 pounds of Premium Hand Cut. A pallet of cement panels needs equipment on site and a place to put it, where a box of Novik goes up a ladder under one arm, which is what the manufacturer means by single person installation. Cut waste is heavier to move and heavier to dispose of. And the wall itself has to be designed for the load, which is why Versetta Stone publishes a deflection limit and a 30 foot height trigger, and why anyone speccing it over an older wall in midtown Toronto should confirm the sheathing and framing before ordering.
Neither product needs a footing or a ledger, which is the practical difference from the mortar set architectural stone in the same aisle. Kaycan STONEfacade, at about 15 pounds a square foot, is the heavy end of what we stock and the one that behaves most like masonry.
Which Warranty Actually Pays After Fifteen Years?
Both warranties are sold on a headline that the schedule underneath does not support. Novik's lifetime coverage stays at 100 percent with no depreciation only for the original owner, and only if that owner is an individual. Versetta Stone's 50 years prorates from the first month and is transferable only inside the first 15 years.
- 100% covered
- Prorated
- Rate not published
- NovikStone, original owner (an individual)Lifetime, no depreciation
- Versetta Stone, original purchaser50 years, prorated from month one
- NovikStone, a builder or a later owner50 years, prorated
- Versetta Stone, a later owner15 years from the original date
The Novik warranty document is blunt about who is who. An individual who still owns the building is covered at 100 percent for the life of the building. Everyone else, and the document names companies, cooperatives, trusts, schools, churches and government bodies, is on a 50 year table that pays 100 percent for five years, then steps down through 90, 80, 70, 60, 50, 40, 30 and 20 to a floor of 10 percent from year 15 onward. A builder cladding spec homes in Newmarket is in the second column from the day the panels go up, and so is the family that buys the house from the first owner.
Versetta Stone runs the other way. It has no full coverage window at all: the warranty document works in months out of 600, so a claim in the 240th month pays 360 six hundredths of the product cost. The transfer rule is the sharper edge. The warranty may be transferred to a later owner only during the first 15 years, and that owner's coverage is capped at 15 years from the original purchase date. A 50 year warranty on a resale house is a 15 year warranty.
Neither one pays for labour to strip a wall and put it back. That is normal for cladding and it is the number that actually decides whether a claim is worth making.
How to Order a Mortarless Stone Veneer Wall
Both manufacturers publish a takeoff method, and the two disagree about what a corner is. Work in this order.
-
Take the net wall area first. Multiply wall width by wall height in feet and subtract every window, door and opening that will not be covered. Both systems are sold against this net figure and neither builds an opening allowance into its coverage numbers.
-
Measure the corners in linear feet, not square feet. Add up the height of every outside corner, inside corner and end wall termination. Corner pieces are a separate line on both orders and they are the item most often missed on a first takeoff.
-
Run each system's own corner formula. Versetta Stone takes the corner height in feet multiplied by 0.75 for Universal Corners, and each whole corner panel also covers 2 square feet of field that comes off the flat panel count. A Novik corner assembly is two sections and covers 15.1 inches of corner height.
-
Convert the field area to panels or boxes. Versetta Stone flat panels are the remaining area divided by 2 square feet. Novik stone panels are the remaining area divided by the box coverage, which is 25.2 square feet on Dry Stack, 49.3 on Stacked Stone and Artisan Cut, and 46 on Premium Hand Cut.
-
Add the starter, the trim and the waste. Versetta Stone needs starter strip for the base perimeter rounded up to a 10 foot increment and J channel around every opening. Novik needs starter strips and trim at every termination. Add 5 to 10 percent for scrap, and more on a corner heavy elevation.
Two corners of a 9 foot high wall show how far apart the systems are on that one line. Versetta Stone asks for 9 times 0.75 at each corner, so seven Universal Corners apiece and fourteen for the pair, and every one of them is cut in half on site to make a left and a right end. Novik takes the same 18 feet of corner height and divides it by 15.1 inches, so fifteen corner assemblies, which is thirty sections. The unit is different, the price per piece is different, and a takeoff that treats them as interchangeable will be wrong in one direction or the other.
Which One Should You Spec?
The honest answer is that they win different jobs, and the deciding factor is rarely the look.
| The job | The panel | Why |
|---|---|---|
| A front elevation that has to read as real masonry up close | Versetta Stone | The face is cast cement with pigment through it rather than a moulded polymer shell, which is the difference people notice at arm's length |
| A builder cladding spec homes | NovikStone | The warranty table treats a builder as a non individual on both products, but Novik still pays 100 percent for five years and holds a 10 percent floor for 50 |
| A re-clad where the sheathing is unknown or suspect | NovikStone | Strapping goes over what is there and carries the load; Versetta Stone needs verified 7/16 in OSB or 1/2 in plywood |
| A gable or a wall section above 30 feet | Neither without design input | Versetta Stone requires a design professional above 30 ft, and STONEfacade states 30 ft as a maximum |
| A cold weather install | Either, and this is the category's real edge | Nothing cures on the wall, so a December wainscot in Barrie is a scheduling decision rather than a weather one |
| Wainscot, porch piers and column wraps | Versetta Stone | The system includes wainscot cap, sill, trim stone, receptacle and light boxes, and a documented 18 in column detail |
| The fastest square footage per crew day | NovikStone PHC or SK | Five square feet and five nails per panel is the lowest labour per wall of anything in the aisle |
Two jobs we see regularly in York Region fall outside that table. A homeowner in Richmond Hill matching an existing mortared stone front will not be satisfied by any panel, because the panel look is a running bond of repeated moulds and a mason's wall is not. And an accent wall inside, over a fireplace or in a front hall, is worth reading the fastener tables for. Versetta Stone allows 1/2 inch drywall for interior use only, and then every panel has to be screwed into a stud. A Novik stone or GenStone panel at under a pound a square foot is the easier interior job, and Novik publishes a vertical interior method plus a hard limit of 176 degrees Fahrenheit at any heat source, which rules out the face of a working fireplace.
For the price side of the decision, our stone veneer cost guide for Ontario contractors breaks the installed figure into material, prep and labour, and the short version is that the labour share is what moves, not the stone.
Sourcing Versetta Stone and Novik Stone Panels in Ontario
At Pro Materials we stock the full stone veneer and cladding range at our Newmarket warehouse: Versetta Stone Ledgestone in five colours, five NovikStone profiles including Dry Stack and Premium Hand Cut, GenStone and Kaycan STONEfacade. We supply contractors and builders across York Region, Simcoe County and the GTA, including Toronto porch and pier work and Barrie new build bases, and delivery is quoted with your order.
Bring us the elevation and the corner heights rather than a square footage, and we will run both takeoffs so you can compare a panel count against a box count on the same wall. Send the drawings with a quote request or call the counter.
NEWMARKET SHOWROOM Unit 5, 1235 Journey's End Cir, Newmarket, ON L3Y 8T7
Phone: +1 (905) 836-7272 Email: info@promaterials.ca
For the cutting, fastening and flashing details in full, read the manufacturers' own documents before the job starts. The Versetta Stone resource library holds the installation instructions, the flashing and construction details, the warranty and the code approvals in one place, and Novik publishes a separate installation guide for each stone profile. Both are short, and both contain the two sentences this article is built on.
Lena Marchetti
Stone Veneer & Specialty Cladding Advisor
Lena advises architects and custom home builders on premium cladding solutions including stone veneer, engineered cedar shake, and specialty profiles from Novik, GenStone, and Foundry. She has designed exterior packages for over 200 custom homes across York Region.
Share this article