
House Wrap in Ontario: The One Number That Decides Which Side of the Wall It Goes On
Key points
- Permeance sorts the whole envelope aisle: 0.05 perms belongs at a window opening, 15 to 59 perms belongs on the open field of the wall
- Tyvek must be covered within 120 days or the 10 year warranty is void, so a wall wrapped on 1 November expires 1 March
- A 1,992 sq ft Newmarket re-clad needs about 2,200 sq ft of wrap after laps, which is two 9 ft by 150 ft rolls

Strip the siding off a 1990s Bradford side split and you learn quickly whether the house wrap behind it was installed or just stapled up. We opened one last October where the crew had run the courses correctly from the bottom up, then lapped the head flashing over the barrier instead of behind it. The sheathing under that one window was black. Every other bay on that wall was bone dry. The material had done its job for twenty eight years, and one reversed lap undid it in one square metre.
The confusing part of this aisle is not the fabric. It is that the same shelf carries products rated anywhere from 0.05 to 59 perms, a spread of more than a thousand to one, and that number is what decides which face of the wall each product belongs on. Put the wrong end of the range on the outside and the wall stops drying. This guide sorts our envelope shelf by permeance, sets each product against the clause of O. Reg. 332/12, the Ontario Building Code it has to satisfy, and works the order out on the same 1,992 square foot Newmarket re-clad we costed in the Ontario siding cost pillar.
What Does House Wrap Actually Do Behind Ontario Cladding?
House wrap is the second plane of protection behind the cladding. It sheds the water that gets past the siding, drains it down and out at the bottom of the wall, resists air leakage through the sheathing, and stays open enough for vapour to escape outward. Ontario requires at least one layer of it under siding.
Watch: what the barrier does, why perms decide its position in the wall, and the 120 day clock.Article 9.27.3.3 of the Building Code is the clause that puts it on the wall: at least one layer of sheathing membrane beneath siding, stucco or masonry veneer, joints lapped not less than 100 mm, upper sheets over lower ones. The membrane itself has to meet CAN/CGSB-51.32-M, the breather type standard. Nothing in that clause mentions a brand, which is why the decision comes down to numbers rather than labels.
Vinyl, steel and fibre cement are all rain screens. They are built to let a little water past the laps and vent it back out, which is exactly how the five layer assembly in our vinyl siding contractor guide for Ontario is designed to work. Steel siding on a furred rainscreen cavity makes the drainage gap explicit, and fibre cement in a high exposure zone asks for the same thing. The panel is the umbrella. The house wrap is the raincoat, and it is the layer actually keeping the sheathing dry.
House Wrap and Insulating Sheathing at Pro Materials
Perms: The One Number That Puts House Wrap on the Right Side of the Wall
Permeance measures how fast water vapour passes through a material. The Ontario Building Code caps a vapour barrier at 60 ng/(Pa·s·m²), about 1 perm, and that layer belongs on the warm interior face. A field house wrap sits at the far end of the same scale, 15 to 59 perms, because the outside of the wall has to dry outward.
Plot every envelope product we stock on one permeance axis and the shelf splits into two knots with a hole in the middle. Nothing we sell lands between 2.2 and 15 perms, and that empty band is not an accident: it is the region where a material is too tight to dry a wall and too loose to stop vapour, so nobody manufactures for it.
- Vapour barrier under OBC 9.25.4.2 (60 ng max)
- Semi permeable
- Vapour permeable, field wrap territory
- 1Blueskin WB flashing · 0.05 permsOpenings and joints only, never the field
- 2Airboard AERO at 2-1/8 in · 1.2 permsContinuous insulation, seams sealed
- 3Airboard AERO at 1 in · 2.2 permsContinuous insulation, seams sealed
- 4HomeGuard Woven · 15 permsMicro perforated woven polyolefin
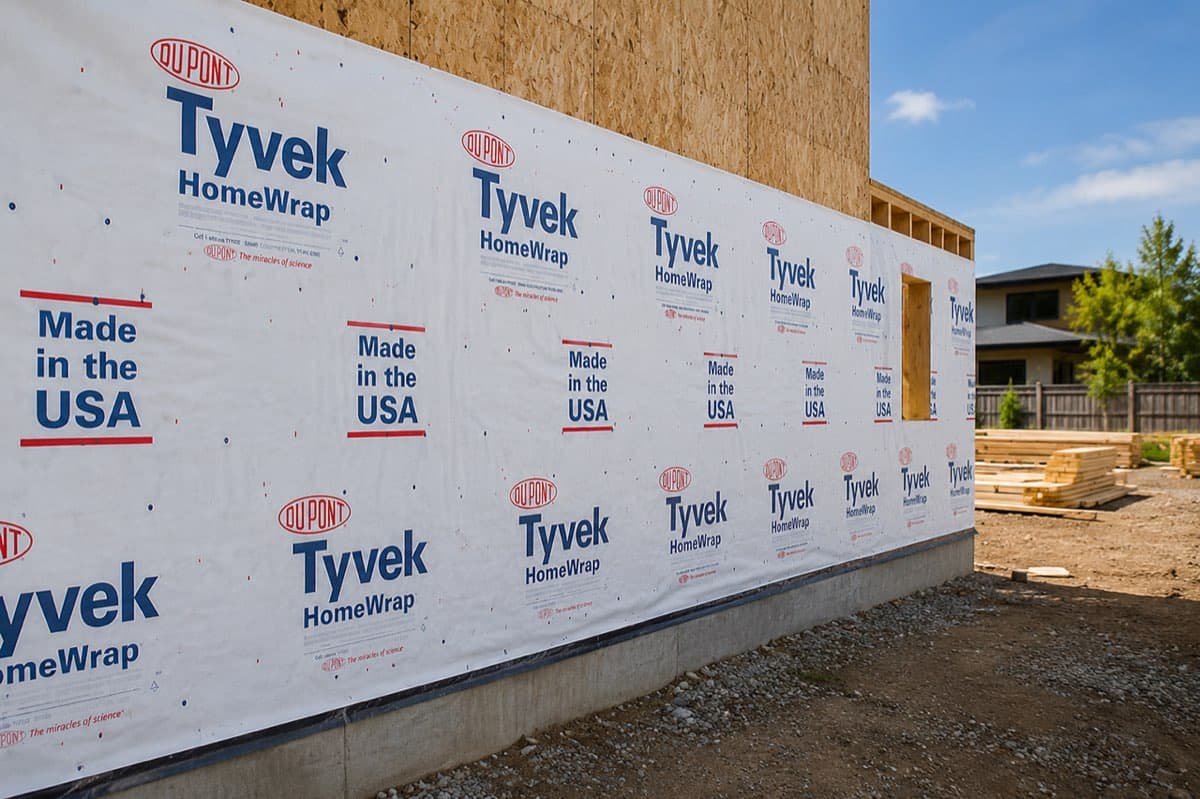
- 5Tyvek HomeWrap · 56 permsFlash spunbonded HDPE
- 6HomeGuard Titan · 59 permsThree ply non woven polyolefin
Read the chart from the left and the rule writes itself. Blueskin WB sits at 0.05 perms, which makes it a vapour barrier by the code definition, so it goes at openings and joints and never across the open field of a wall. Airboard AERO at 1 inch is 2.2 perms and at 2 and 1/8 inches is 1.2 perms, semi permeable in both cases and still legal outboard of the sheathing. The three field wraps sit off to the right, where a wall that gets wet can still dry.
| Product | Perms (ASTM E96) | Code class in Ontario | Where it belongs |
|---|---|---|---|
| Blueskin WB flashing | 0.05 | Vapour barrier, under the 60 ng cap | Sills, jambs, heads, sheathing joints |
| Airboard AERO, 2-1/8 in | 1.2 | Semi impermeable, above the cap | Outboard of the sheathing |
| Airboard AERO, 1 in | 2.2 | Semi permeable | Outboard of the sheathing |
| HomeGuard Woven | 15 | Vapour permeable | Field of the wall |
| Tyvek HomeWrap | 56 | Vapour permeable | Field of the wall |
| HomeGuard Titan | 59 | Vapour permeable | Field of the wall |
We see this often from contractors in York Region working on older stock: a roll of self adhered membrane gets used up across a whole gable because it was left over from the openings. That wall now has a 0.05 perm skin on its cold side and a poly vapour barrier on its warm side, and whatever moisture gets in between them stays there.
Is Tyvek House Wrap Better Than a Woven Housewrap?
Tyvek HomeWrap breathes at 56 perms and carries the deepest matched flashing system of the three. HomeGuard Woven is the tight one at 15 perms, which is still four times more open than a wall needs to dry. HomeGuard Titan is the heaviest sheet at 98 g/m² and the only one CCMC certifies as both an air barrier and a drainage material.
The three sheets we stock are genuinely different products, not the same fabric with different logos. Here is what each manufacturer publishes, on the test methods they publish it against.
| Spec (test method) | Tyvek HomeWrap | HomeGuard Woven | HomeGuard Titan |
|---|---|---|---|
| Construction | Flash spunbonded HDPE | Micro perforated woven polyolefin | Three ply non woven, non perforated |
| Basis weight (TAPPI T-410) | 1.8 oz/yd², about 61 g/m² | 65 g/m² | 98 g/m² |
| Vapour permeance (ASTM E96) | 56 perms | 15 perms | 59 perms |
| Tensile MD / CD (ASTM D882) | 30 / 30 lb per inch | 54 / 36 lb | 48 / 39 lb |
| Trap tear MD / CD (ASTM D1117) | 8 / 6 lb | Not published | 12 / 10 lb |
| Water column | 250 cm (AATCC 127) | Over 200 cm (AATCC 127) | Over 200 cm (AATCC 127) |
| Drainage plane (ASTM E2773) | Not rated | Pass at 93 percent | Pass at 93 percent |
| UV exposure limit | 120 days | 180 days | 180 days |
| Canadian or ICC listing | ICC-ES ESR-2375, ASTM E2556 Type II | CCMC certified | CCMC 14071-R and 14099-R |
| Warranty | 10 year limited | 10 year workmanship, lifetime materials | Lifetime limited, 50 years |
Two lines in that table deserve a caution before anybody quotes them at a client. The tensile row looks like a rout, but Tyvek publishes pounds per inch of width and HomeGuard publishes pounds without stating the strip width, so the two figures are not directly comparable even though both cite ASTM D882. Treat the woven sheet as the tougher one on a windy framing day and leave the arithmetic alone.
The air leakage row is the one worth converting. Tyvek publishes less than 0.004 cfm/ft² at 1.57 psf, and 1.57 psf is 75 Pa, so that ceiling is 0.020 L/(s·m²) at 75 Pa. Article 9.25.3.2 of the Building Code sets the maximum for a sheet air barrier material at exactly 0.02 L/(s·m²) at 75 Pa. Titan publishes less than 0.001 on the same test, twenty times under the line. Both comply, and both figures are published upper bounds rather than measured means, but the margin matters on a house where the wrap is the designated air barrier rather than just the water layer.
The Titan certifications are the other real separator. The Canadian Construction Materials Centre lists it under 14071-R as a certified air barrier material and 14099-R as a certified drainage material, which is an evaluation written against Canadian code requirements rather than American ones. Tyvek carries ICC-ES ESR-2375, which is the American route. On a plan review in Barrie or Newmarket, a CCMC number is the shorter conversation.
The 120 Day Clock Nobody Puts on the Schedule
Every one of these sheets carries a UV exposure limit, and it is a warranty condition rather than a suggestion. DuPont requires Tyvek HomeWrap to be covered within 120 days, or four months, of installation. Both HomeGuard products are rated to 180 days against the 120 day minimum in ICC-ES AC38.
On an Ontario schedule that gap decides jobs:
- Wrapped 15 September under Tyvek: the cladding has to be on by 13 January.
- Wrapped 1 November under Tyvek: the deadline is 1 March, in the middle of the worst siding weather of the year.
- Wrapped 1 November under HomeGuard: the deadline moves to 30 April, comfortably inside the spring start.
A builder in Simcoe County who wraps in late autumn and waits on windows is buying a February install or a void warranty. That is a specification decision made in October, not a scheduling problem discovered in February. Tyvek also melts at 135°C and burns at 400°C, which is worth knowing before anybody runs a torch or a heat gun near a wrapped wall.
How Many Rolls of House Wrap Does an Ontario House Take?
Take off gross wall area, add about 10 percent for laps, corner wraps and openings that get cut out after the fact, then divide by the coverage of the roll width you are buying. On the 1,992 square foot Newmarket wall from our cost pillar that is roughly 2,200 square feet, which two 9 foot by 150 foot rolls cover.
Wall area is the easy half. House wrap coverage is where orders go wrong, because Tyvek alone ships in seven roll sizes and the coverage per roll swings fivefold across them.
Tyvek also ships a 5 foot by 200 foot roll at 1,000 square feet, which sits outside the width pairs plotted above and is the awkward one to store. Two working rules come out of the chart. First, the wide rolls are what you want on a two storey wall, because a 9 foot roll clears a full storey in one course and removes a horizontal seam. Second, keep a 3 foot roll on the truck for gables, dormers and returns, since cutting those out of a 10 foot roll wastes more material than the narrow roll costs.
Run the Newmarket numbers all the way through:
- Gross wall area, all four elevations: 1,992 square feet.
- Add 10 percent for 6 inch laps, corner wraps and openings: 2,191 square feet.
- Two 9 foot by 150 foot rolls at 1,350 square feet each: 2,700 square feet, one course per storey, roughly 500 square feet spare.
- Alternative buy: one 10 foot by 150 foot roll plus one 9 foot by 100 foot roll, 2,400 square feet, with less left over and one more seam to tape.
Windows and doors are not deducted. The house wrap runs past every opening and gets cut out afterwards, which is what allows the sill flashing to lap onto the face of the sheet instead of butting into a seam.
How to Install House Wrap So the Warranty Survives
DuPont's own installation guidelines set the numbers below, and the 10 year warranty depends on them. Seven steps, in order:
-
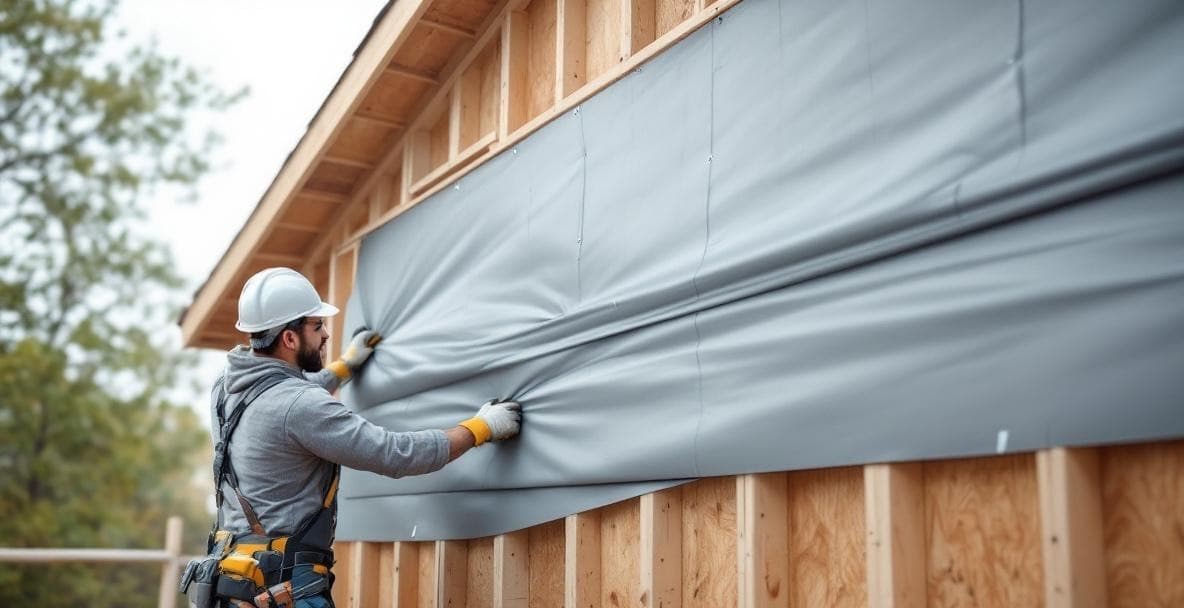
Sequence it before the windows. Wrap after the roof sheathing, step flashings and kickout flashings are in place, and before the windows and doors are set. That order is what lets the opening flashings lap onto the face of the wrap instead of under it.
-
Start at a corner and keep the roll plumb. Unroll from a corner and carry 6 to 12 inches of material around it. Run the bottom edge at least 2 inches past the joint between the sheathing and the sill plate, and keep the roll plumb so the courses stay level.
-
Fasten on the stud lines with caps. Fasten into the studs or nail base sheathing with cap nails or cap staples, no closer than 6 inches and no farther than 18 inches apart on each vertical stud line. Plain staples tear out under wind uplift.
-
Lap shingle fashion, bottom course first. Overlap horizontal seams by at least 6 inches with each upper course over the one below, and hold 6 inches at vertical seams and corners. The code floor is 100 mm and the warranty floor is the deeper 6 inches.
-
Tape the seams the air barrier depends on. Tape every vertical seam. Where the wrap is the designated air barrier, tape the horizontal seams as well and seal every penetration and rough opening, because an untaped sheet resists water but not air.
-
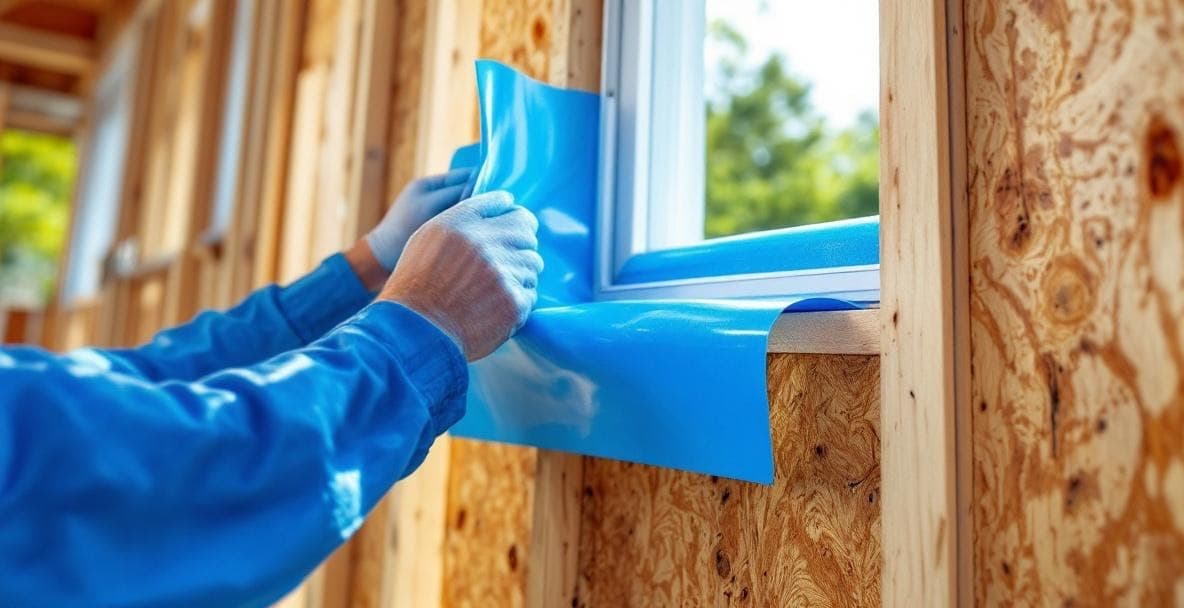
Flash the openings into the wrap. Flash the sill first, then the jambs, then the head, lapping each piece so water is carried out onto the face of the wrap below it. A head flashing run over the wrap funnels water into the sheathing.
-
Cover it before the UV window closes. Get the cladding on inside the exposure limit printed on the roll, 120 days for Tyvek and 180 days for HomeGuard. Past that date the warranty is gone even though the wall still looks fine.
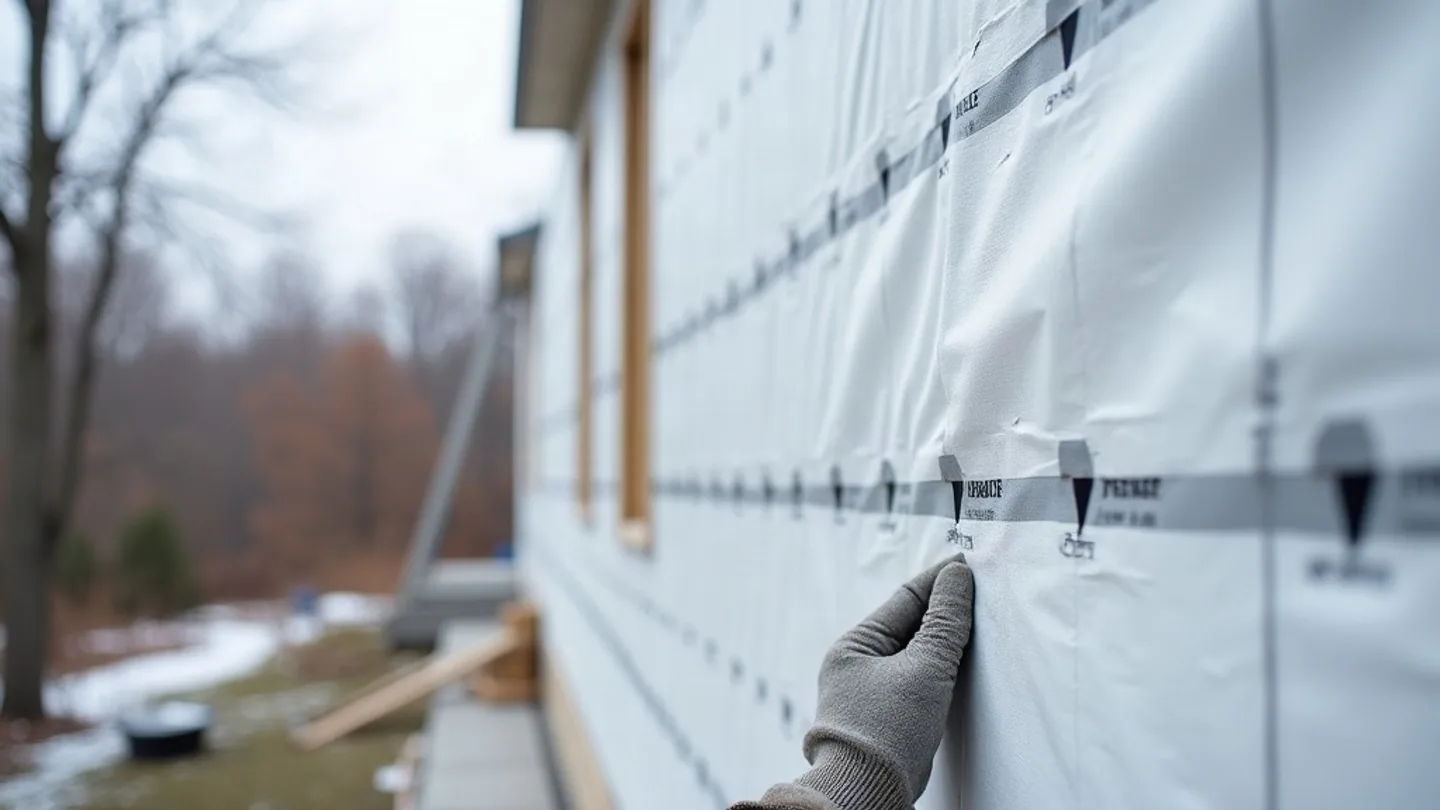
Tyvek prints stud alignment marks every 8 inches across the face of the sheet, which is the detail that makes step three fast: a crew can hold the fastener line on the studs without chalking the wall first. It is a small thing that shows up on the clock over a full house.
What the Cladding Above It Changes
A house wrap spec is not finished until you know what is going over it, because DuPont publishes different requirements by facade and two of them add material to the order:
| Cladding going on | What the wrap requirement becomes |
|---|---|
| Vinyl siding | Installs directly over the wrap |
| Wood siding | Prime the siding on all six sides first |
| Fibre cement | A drainage rated wrap or furring strips in high exposure |
| Brick veneer | Hold a 1 inch nominal airspace, 2 inches on steel stud |
| Stone veneer | Two layers of barrier behind the veneer |
| Stucco | Separate with a second barrier layer, integrated with the weep screed |
The stone veneer row is the one that surprises crews on a mixed elevation. A gable in vinyl and a skirt in manufactured stone are not the same wall behind the cladding, and the stone half wants a second layer before the lath goes on. Price that into the take-off at the same time as the stone veneer cost per square foot, not on the morning the mason arrives. Mortarless panels are the exception that proves the rule: no lath and no scratch coat, but the Canadian evaluation on the polymer ones asks for furring and a clear air space instead, which our Versetta Stone and Novik stone panel comparison sets out in full.
Sealing the Holes: Flashing, Tape and Sealant
The open field of a wall is the easy part, and a house wrap on its own handles it. Every failure we get called out to starts at a hole in that field, which is where the low perm products earn their place.
-
Blueskin WB is the flashing membrane for sills, jambs, heads and sheathing joints. It is an SBS rubberized asphalt sheet at 0.9 mm, 35 mils, self sealing around nails and screws, applied down to -12°C and serviceable from -40°C to +70°C with 2 inch minimum laps. At 0.05 perms it belongs at openings only.
-
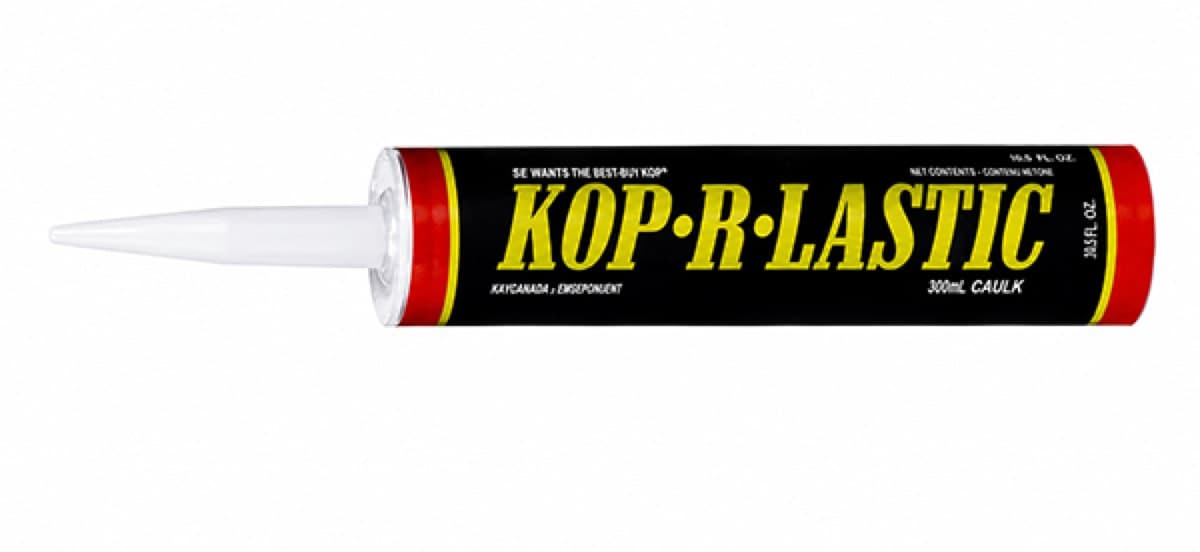
Kop-R-Lastic is the termination sealant. It bonds to concrete, masonry, metal, PVC and glass with no primer, holds 200 percent elongation across -29°C to 71°C, goes tack free in 30 minutes, and a 300 mL cartridge runs about 14 linear feet of a 3/8 inch bead. It carries a 15 year material warranty and comes in 9 colours.
-
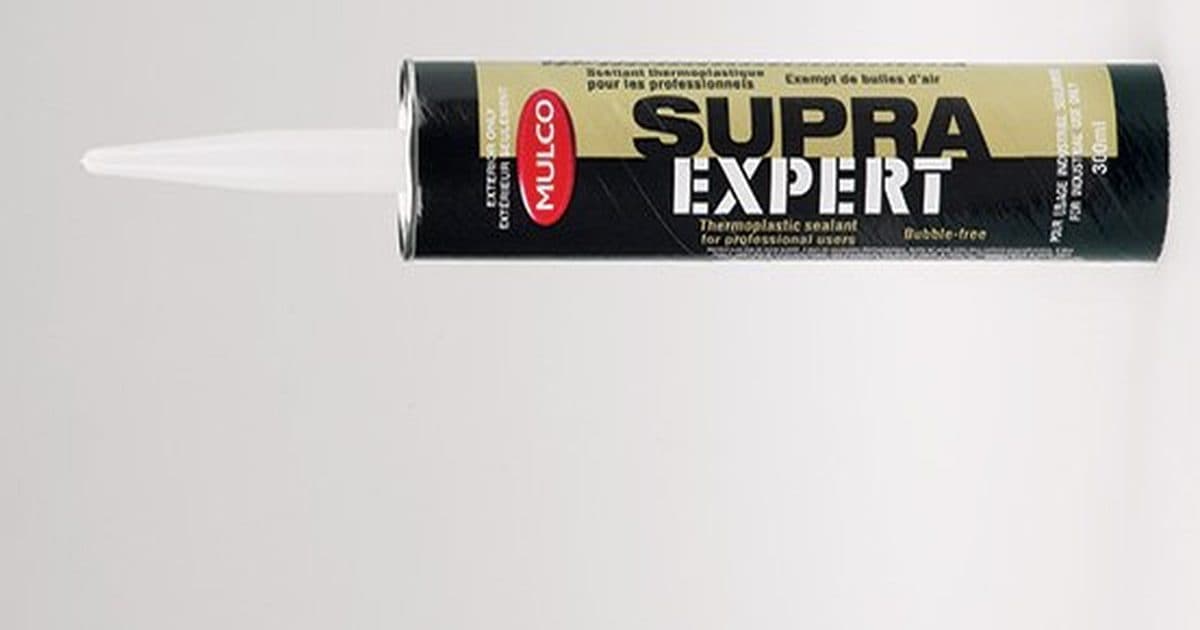
Mulco Supra Expert is the cold weather perimeter sealant, rated to 1,400 percent elongation, serviceable from -40°C to 50°C, applied to surfaces as cold as -30°C, paintable after 24 hours and stocked in 49 colours so it can be matched to the siding rather than to the trim.
-
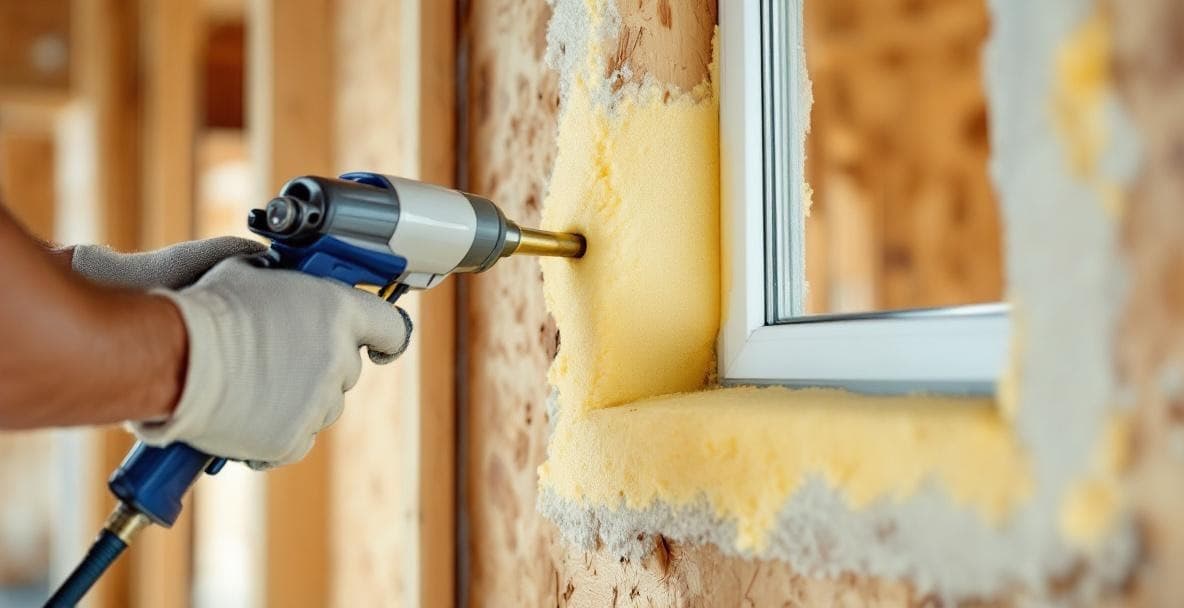
Tytan gun foam fills the rough opening around the frame. The low expansion formula will not bow a jamb, and a 17 oz can yields 25 to 30 litres expanded, roughly 640 linear feet of a half inch gap.
One caution on that last one: foam in the rough opening is an air seal, not a weather barrier. It goes in behind the flashing, never instead of it. The same logic applies to the sealant beads, which is why the PVC trim installation rules for Ontario put the sealant joint at the trim and the flashing behind it.
Can Foam Board Replace the House Wrap?
Article 9.27.3.4 of the Building Code, Insulating Sheathing in Lieu of Sheathing Membrane, allows non-wood-based rigid exterior insulating sheathing to replace a separate membrane when the joints are sealed and the assembly still drains. One of the two foam boards we stock qualifies on that route and the other does not.
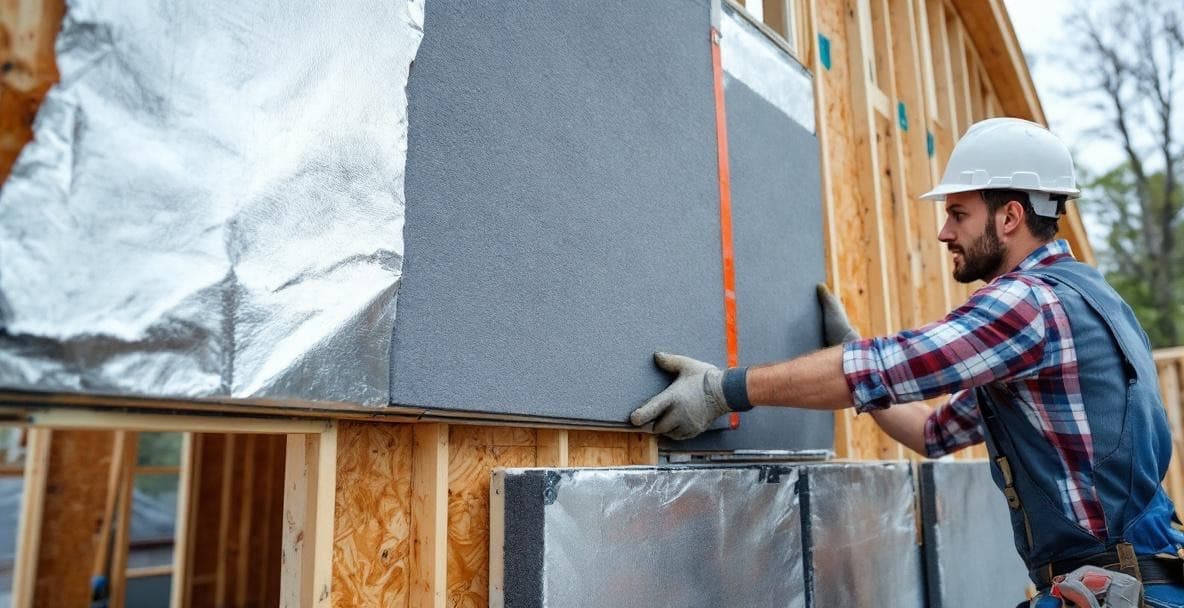
Airfoam Airboard AERO is the one that does. It is a graphite polystyrene board with perforated reflective facers on both sides, rated R-4.7 per actual inch at 24°C with no thermal drift, since there is no blowing agent to escape over time. It ships as 4 foot by 8 foot boards from 5/8 inch, which is R-2.94, up to 2 and 1/8 inches at R-10, it is certified to CAN/ULC-S701.1 Type 1, and when every seam, penetration and transition is taped the manufacturer states it stands as the second plane of protection with no separate wrap behind it.
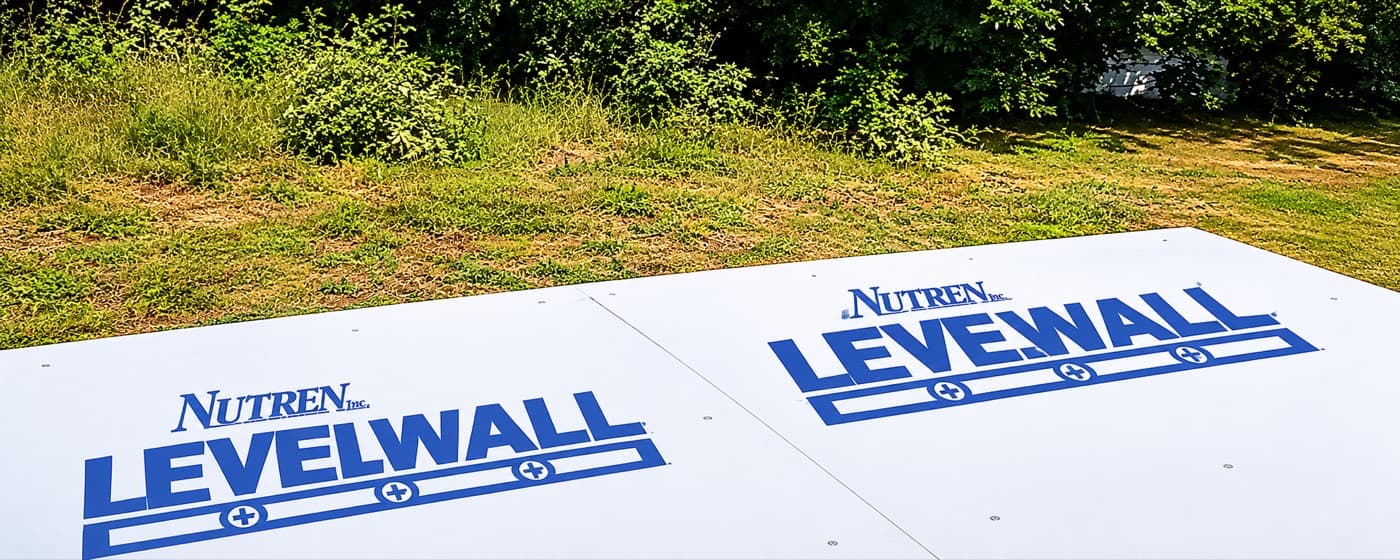
Mitten Levelwall does not qualify, and its own instructions say so: install a water resistive barrier against the sheathing first, then the board. Levelwall is a rigid EPS panel with a reflective aluminum facer and over 1,000 breather holes per square foot, running R-0.96 at 1/4 inch to R-3.85 at 1 inch standalone, and up to R-5.83 as a system where a 3/8 inch dead air space sits behind the facer. It flattens a wavy wall and breaks the thermal bridge at every stud, which is the case made in our insulated vinyl siding comparison, but it is a thermal layer over a barrier and not a barrier itself.
The practical read for an Ontario re-clad: if the job is buying continuous insulation anyway, AERO removes the house wrap and a trade sequence from the wall. If the foam is there to level the substrate or to add a modest R-value under the siding, budget for the house wrap as well.
Where to Buy House Wrap in Ontario
At Pro Materials, our Newmarket warehouse carries the full Mitten building envelope line, which means the house wrap and insulation range sits on the same counter as the siding, soffit and fascia and trim that go over it. We stock Tyvek HomeWrap and HomeGuard Housewrap in the full range of roll widths, the Blueskin WB flashing to detail the openings, and the Airboard AERO boards for walls going the continuous insulation route.
We supply contractors across York Region, the GTA and Simcoe County and north to Barrie, and because the whole envelope is on one shelf a crew can pull the wrap, the flashing, the tape and the sealant in one stop instead of chasing three suppliers on the morning of a wrap day. Send the wall areas and the elevations through our quote request form and we will size the roll widths against the storey heights rather than shipping whatever is closest to the door.
NEWMARKET SHOWROOM Unit 5, 1235 Journey's End Cir, Newmarket, ON L3Y 8T7
Phone: +1 (905) 836-7272 Email: info@promaterials.ca
The Flashing, Sealant and Foam That Close the Holes
Daniel Osei
Exterior Contractor Consultant
Daniel spent 14 years as a siding contractor in the GTA before joining Pro Materials as a contractor consultant. He trains installers on Mitten and Kaycan products and helps contractors navigate complex OBC compliance questions.
Share this article