
Vinyl Skirting: The Panel Count and the Vent Count Are Two Different Numbers
Key points
- Mitten's own chart gives a 14 by 70 single wide 3 vented panels at every skirting height from 24 to 48 inches
- OBC 9.18.3.1 asks for 1 square foot of unobstructed vent for every 500 square feet of floor, on opposite sides of the building
- Raising a skirt from 24 to 48 inches doubles the panel count and changes nothing else on the order

A vinyl skirting order carries two numbers, and most jobs only get one of them right. The first is the panel count, and the manufacturer hands it to you: Mitten prints a calculation chart in the PleasantView brochure that turns a home size and a skirting height straight into pieces. The second is the vent count, and no manufacturer will hand you that. The same chart gives a 14 by 70 single wide three vented panels, then footnotes itself twice with the same line: check applicable building codes for ventilation requirements. That footnote is carrying a lot of weight.
This is the part of the wall nobody photographs and every inspector kneels down to look at. Below is how the two numbers are worked out, where the Ontario Building Code actually lands on venting a crawl space, how the two vinyl skirting systems we stock in Newmarket are counted differently from each other, and the placement rule that decides whether four vents pass or three vents fail.
What Does a Vinyl Skirting System Actually Include?
Vinyl skirting is a five piece system, not a panel. Every job needs a back rail nailed to the home, a bottom rail or ground channel at grade, a front rail that locks the panel tops, and then solid and vented panels between them. All five components ship in 12 foot lengths, and the three rails are ordered by perimeter while the panels are ordered by perimeter times height.
Watch: the five pieces in the order, the two numbers that size them, and where the Ontario code puts the vents.That split is the whole reason skirting takeoffs go wrong. Rails are a linear item and panels are an area item, so they scale differently the moment the skirt gets taller, and an order priced off panel count alone will be short on rail or long on it. It is the same trap as a soffit order, where the carton is fixed and the eave it finishes is not, which our soffit panel takeoff guide works through on a 148 foot eave.
The panels come two ways. Solid panels are closed. Vented panels carry perforations that let outside air move under the floor and, in Mitten's own words, reduce moisture build up and musty odours. You buy both and you intersperse them, which is exactly how Kaycan's installation guide describes it: intersperse solid panels with vented panels and the necessary air exchange is easily achieved.
Both systems we carry are white only. Mitten calls its shade Frost White and Kaycan lists white as the sole availability on all five components, so unlike vinyl siding colour selection there is no palette decision to make here. What you are choosing is the profile, the height band and the vent count.
Vinyl Skirting Systems We Stock in Newmarket


How Much Vinyl Skirting Do I Need for My Home?
Rails are one piece per 12 feet of perimeter, rounded up, for each of the three rails. Panels are set by perimeter and skirting height together. A 14 by 70 single wide has a 168 foot perimeter, which is 14 pieces each of front, back and bottom rail no matter how tall the skirt is, and between 28 and 57 solid panels depending on whether the skirt is 24 inches or 48.
Here is Mitten's published row for that home, straight off the PleasantView brochure, in 12 foot pieces:
| Line item | 24 in | 26 to 28 in | 30 to 36 in | 38 to 48 in |
|---|---|---|---|---|
| Top rail, front | 14 | 14 | 14 | 14 |
| Top rail, back | 14 | 14 | 14 | 14 |
| Bottom rail | 14 | 14 | 14 | 14 |
| Solid panels | 28 | 34 | 43 | 57 |
| Vented panels | 3 | 3 | 3 | 3 |
Read down the columns and the chart looks busy. Read across the rows and it is almost entirely still. Four of the five line items never move. One more than doubles.
Two things follow from that shape, and both are worth money on a quote.
-
Height is a panel decision only. Going from a 30 inch skirt to a 40 inch skirt on the same home adds 14 panels and not one length of rail. If a customer is undecided about height, the rail order can be placed and the panel count settled later.
-
The vent count is not an area calculation at all. Three vented panels at 24 inches and three at 48 inches means Mitten is scaling vents against perimeter, not against the volume of air under the floor. Across its full chart the figure is 3 vented panels from 152 to 172 feet of perimeter and 4 from 176 to 192 feet, which works out to one vented panel for roughly every 50 feet you walk around the home.
The rail rule holds across every row of the chart. A 14 by 62 home at 152 feet takes 13 rails of each type, because 13 pieces at 12 feet is 156 feet. A 16 by 80 at 192 feet takes 16. Perimeter divided by 12, rounded up, every time.
Horizontal or Vertical: How the Two Systems Are Counted
The two vinyl skirting lines on our shelf are not variations on one product. They run in opposite directions, and that changes how you order them.
| Mitten PleasantView | Kaycan Vinyl Skirting | |
|---|---|---|
| Panel orientation | Horizontal, triple 4 in courses | Vertical board panels |
| Panel size | 12 ft long by 12 in wide | 12 ft long, cut to skirt height on site |
| Solid panel carton | 16 pcs, 192 sq ft | 12 pcs, 192 sq ft |
| Vented panel carton | 14 pcs, 168 sq ft | 12 pcs, 192 sq ft |
| Rail carton | 16 pcs, 192 linear ft | 36 to 48 pcs, 432 to 576 linear ft |
| Sold against | A perimeter and height lookup | Square feet of skirt area |
| Colour | Frost White | White |
| Warranty | Not stated on the PleasantView brochure | Lifetime limited to the original homeowner, 50 year prorated on transfer |
| Also stated | Lead free vinyl, Green Building Council recognized | Duratron vinyl technology, made in Canada |
A horizontal panel is consumed in courses, so a 12 inch tall panel means a 30 inch skirt is three courses and the piece count climbs in steps. A vertical panel is cut down to whatever the skirt height is, so its yield per carton depends on your height rather than on the product, which is exactly why Kaycan publishes coverage in square feet and Mitten publishes it in pieces.
The practical read: on a rectangular single wide with consistent ground, the Mitten lookup is faster and harder to get wrong. On a cottage with a stepped or sloping grade, where the skirt is 22 inches at one corner and 41 inches at another, the Kaycan vertical panel cuts to a varying height without leaving a stepped course line across the front of the building. Where the grade moves more than a couple of inches around the home, the vertical system is the safer order.
Kaycan builds its skirting with the same Duratron vinyl formula it runs through its siding range. If the skirt is going on at the same time as a re-clad, the brand question is really the siding question, and our Mitten and Kaycan comparison covers where the two lines genuinely separate.
How Much Venting Does Vinyl Skirting Need in Ontario?
Article 9.18.3.1 of the Ontario Building Code requires an unheated crawl space to be ventilated, and where that is done naturally it asks for not less than 0.1 square metres of unobstructed vent area for every 50 square metres of floor area. That is one square foot of vent for every 500 square feet of floor. A heated crawl space is exempt from that number and is ventilated under Section 9.32 instead, as part of the house.
That ratio is the number an Ontario building official is working from, and it is not the number that comes up first in a search. The manufactured housing convention, which is American in origin and repeated on most of the North American skirting sites, is one square foot of vent per 150 square feet of under floor area, or one square inch per square foot, reduced tenfold where a ground moisture retarder is installed. The two rules are more than three times apart.
| Home | Floor area | OBC 9.18.3.1 at 1:500 | Manufactured home practice at 1:150 |
|---|---|---|---|
| 12 by 60 single wide | 720 sq ft | 1.44 sq ft (207 sq in) | 4.80 sq ft (691 sq in) |
| 14 by 70 single wide | 980 sq ft | 1.96 sq ft (282 sq in) | 6.53 sq ft (941 sq in) |
| 16 by 76 single wide | 1,216 sq ft | 2.43 sq ft (350 sq in) | 8.11 sq ft (1,168 sq in) |
| 24 by 44 double wide | 1,056 sq ft | 2.11 sq ft (304 sq in) | 7.04 sq ft (1,014 sq in) |
Which rule applies is a question about the building, not about the skirting. A factory built home certified to the CSA Z240 MH series has its site work, foundation, anchorage and skirting covered by CSA Z240.10.1, and the manufacturer's own setup instructions travel with the unit. A cottage or an addition built on piers under Part 9 of the Ontario code is a crawl space in the ordinary sense and takes 9.18.3.1. Plenty of Ontario properties are one thing on paper and the other in practice, so the municipal building department is the party who decides, and it costs a phone call.
Here is the honest gap in the middle of all this, and it is worth saying plainly. Neither the PleasantView brochure nor the Kaycan installation guide publishes a net free vent area per vented panel. Both give piece counts and coverage; neither gives square inches of opening. So a vented panel count cannot be arithmetic against a code ratio, no matter which ratio you are working to. If the inspector wants a number, it comes from the vent product, not from the panel schedule, and dedicated rated foundation vents set into solid panels are the usual way that gets closed out. Any supplier who tells you three panels is code without asking the floor area is guessing.
Where the Vents Go, Not Just How Many
The clause has a second half that gets read past. Vents must be uniformly distributed on opposite sides of the building, and they must be designed to prevent the entry of snow, rain and insects. Two skirts with an identical vent count can land on opposite sides of that sentence.
The takeaway is a one line change to an order. Mitten's chart gives three vented panels to any home between 152 and 172 feet of perimeter, and three is an odd number that cannot be split evenly across two opposite elevations. Buy the fourth. It is the least expensive item on the whole order and it is the difference between air crossing under the floor and air circulating in the corner of one wall.
The insect and snow half of the clause matters in Simcoe County in particular. A vented panel low to grade on the north face of a home near Barrie will drift over in February, which is when the crawl space is coldest and the vents are doing the least work anyway. On the horizontal system, keep the vented panels in the top course rather than the bottom one, and keep the ground in front of them clear.

What Goes Under the Skirt, and What Cannot
Skirting is the visible half of a crawl space assembly. Three other rules govern what sits behind it, and all three are cheaper to satisfy on the day than to retrofit.
-
Ground cover. Article 9.18.6.1 requires an unheated crawl space to have a ground cover of at least 50 mm of asphalt paving, 100 mm of 15 MPa Portland cement concrete, Type S roll roofing, or 0.10 mm polyethylene. Where sheet material is used, the joints are lapped at least 100 mm and weighted down. Poly is the cheapest of the four options on that list, and the weighting requirement is why a few bags of clear stone go on the truck with it.
-
Drainage. Article 9.18.5.1 says the ingress of water into a crawl space is to be controlled by grading or drainage except where it can be shown to be unnecessary. Grade falling away from the skirt line does more for the space under a home than any vent count, and it is free at the time the bottom rail is being set.
-
Storage. The 2024 Building Code defines a crawl space as a space of limited height that does not contain an occupancy, and storage counts as an occupancy. PleasantView's front rail pops up so the skirt can be opened without dismantling it, which is a genuinely good maintenance feature for getting at a shutoff or a heat trace. Treat it as service access. A crawl space filled with stored material is a different conversation with an inspector.
For the vapour side of the same wall, the assembly logic is identical to the one worked through in our Ontario house wrap guide: a barrier at the ground, a drained cavity, and a vented path for whatever gets in anyway.
How to Install Vinyl Skirting
Both manufacturers publish a sequence and the two agree on everything that matters. The steps below are the common path, with the points where they differ called out.
-
Drop a plumb line from the outside face. Work around the home with a plumb bob or a level and mark the ground directly below the outermost face of the top rail at several places. Every other line on the job is set from these marks, and a skirt that is plumb at the corners and bowed in the middle is almost always a setout error rather than an install error.
-
Fix the back rail to the home. Snap a chalk line at the bottom of the home and nail the back rail through the centre of its nail slots. Do not drive the nails tight. At every corner the rail is notched and bent around, never cut, so the run stays continuous.
-
Set the bottom track at grade. Run the bottom rail or ground channel on the plumb marks. Mitten fixes its bottom rail to a treated 2 by 4 laid around the perimeter with the outside face aligned to the plumb line, and Kaycan fixes its vinyl ground channel directly under the outside edge of the home with galvanized nails.
-
Cut the panels a quarter inch short. Measure the gap between the two rails at several points around the home, then cut each panel a quarter inch shorter than the measurement with tin snips. That gap is the expansion allowance, and a panel cut tight will bow out of the track on the first warm afternoon.
-
Install the panels and bend them at the corners. Slide each panel over the back rail at the top and into the bottom track, interlocking it with the one before. At a corner the panel is bent around the return rather than cut and butted, which is what keeps water and vermin out of the joint.
-
Snap on the front rail. The front rail goes on last and locks the panel tops in place. Outside and inside corners each need a specific notch out of the spring lock before the rail will bend and seat, and both manufacturers publish the exact cut.
-
Place the vented panels last, on opposite sides. Leave the vented panels until the solid run is up so you can position them deliberately. Split them between opposite elevations rather than grouping them on the face you cannot see from the road, which is what the Ontario crawl space clause asks for.
The tool list is short enough to be worth stating: tin snips or aviation snips, a plumb bob, a chalk line, a tape, a hammer, a snap lock tool, 6 inch ground spikes and 1.5 inch galvanized roofing nails. Neither published tool list includes a power tool.
One field tip is printed in the PleasantView brochure and deserves more attention than it gets. Lay asphalt shingles face down around the perimeter under the skirting. That creates a vegetation free strip a few inches wide at the base, which means a string trimmer never has to come close enough to the panel to score it. Trimmer damage along the bottom course is the most common cosmetic failure on a skirt of any age, and it does not buff out.
What Fails First on a Skirted Home in Ontario
Vinyl skirting is a low failure product, which means the failures cluster into a short list. Every one of them is a setout or a site problem rather than a material problem.
-
Frost heave at the bottom rail. A ground channel spiked into soil that heaves will lift the whole panel run and pop the front rail. Setting the bottom rail on a treated 2 by 4 on stone bedding, rather than directly on turf, is the difference.
-
Panels cut tight. Vinyl moves. A 12 foot panel cut to the exact measured height in October will be pressing against both rails in July. The quarter inch is not a suggestion.
-
Trimmer scoring. Fixed by the shingle strip above, or by a stone border. Once a panel is scored it stays scored.
-
Snow load against the face. Skirting is a closure, not a retaining wall. Piled snow from a plough shoved against a long run will bow it. It is worth showing the skirt line to whoever clears the drive before the first storm.
-
Vents closed for the winter. Understandable and wrong. The vents are moving moisture, and the coldest months are when the ground under a home gives up the most of it.
We do not publish a price for skirting here, and that is deliberate. The public cost figures for this product are all American, and converting them lands somewhere unhelpful. What we can do is quote the actual pieces against your perimeter and height, which for a single wide is a five line order. For where cladding costs genuinely do sit in this province, our Ontario siding cost breakdown works off Canadian figures.
Where to Buy Vinyl Skirting in Ontario
At Pro Materials we stock both lines at the Newmarket warehouse, and the vinyl skirting range sits on the same counter as the siding and trim that go above it. Mitten PleasantView is the horizontal triple 4 system with the pop up front rail, and Kaycan Vinyl Skirting is the vertical board system with the lifetime limited warranty to the original homeowner. Both come in white with solid and vented panels and all five components in 12 foot lengths.
Send us three numbers through the quote request form and the order writes itself: the perimeter of the home, the height from the underside of the rim joist to grade at the lowest corner, and the floor area. The first two set the panels and rails. The third is the one that lets us tell you whether the vented panel count in the chart is going to satisfy your building department, which is a conversation better had at the counter than on site.
We supply contractors, park operators and homeowners across York Region and Simcoe County, including Newmarket, Bradford and Barrie, where most of the seasonal and manufactured housing stock we skirt actually sits. Orders are picked from stock in Newmarket, and delivery is quoted with the order.
NEWMARKET SHOWROOM Unit 5, 1235 Journey's End Cir, Newmarket, ON L3Y 8T7
Phone: +1 (905) 836-7272 Email: info@promaterials.ca
Ordered on the Same Job: Siding and Soffit
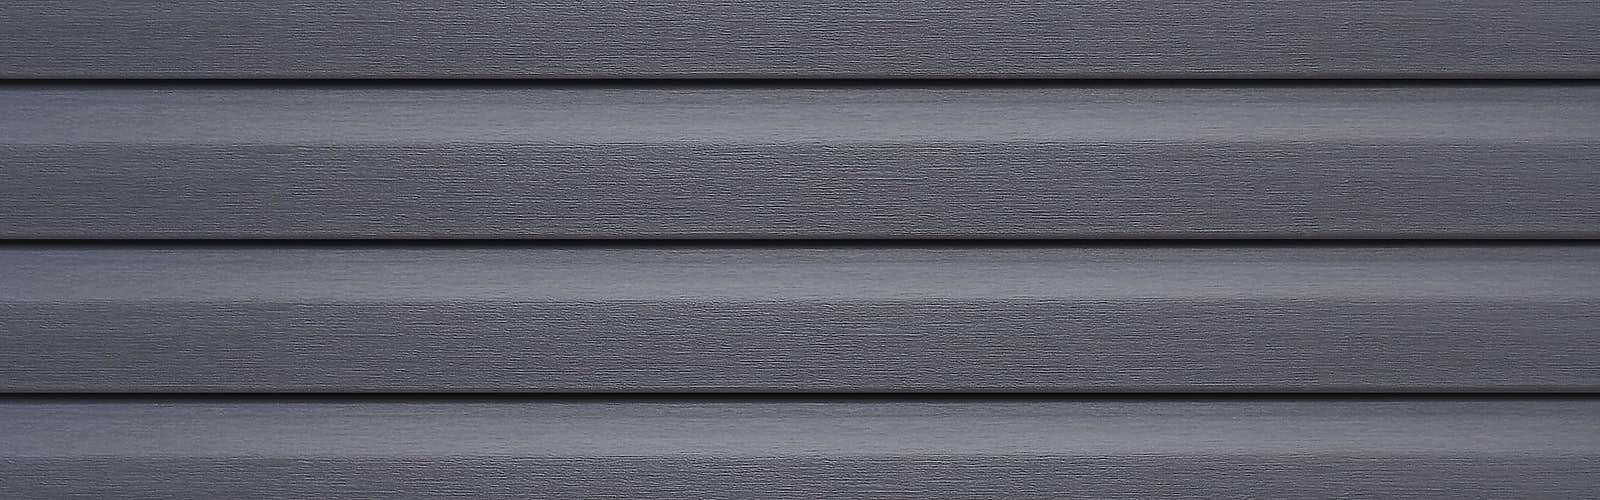

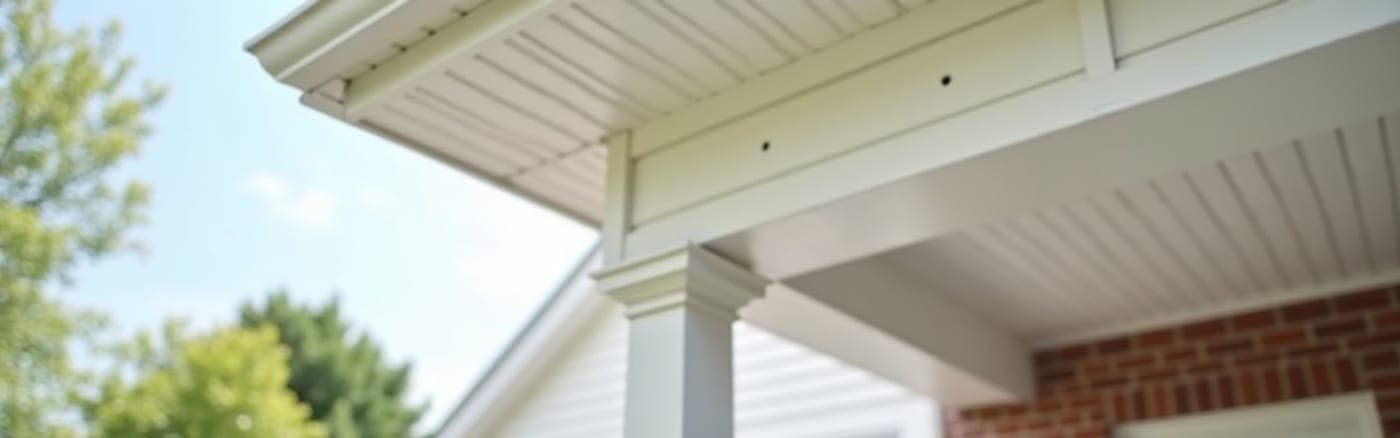
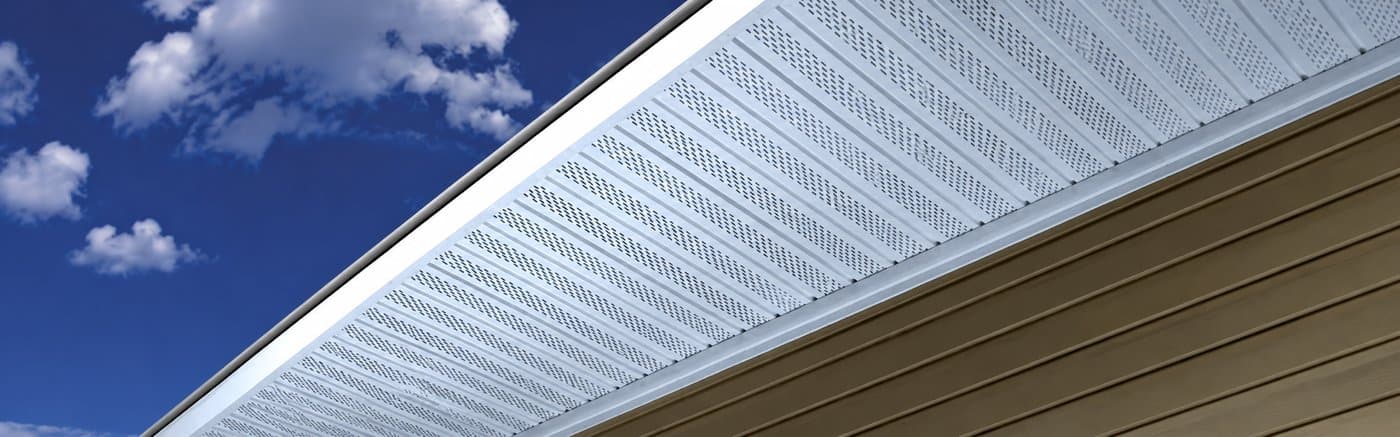
The wall above the skirt is the other half of most of these jobs, and if the home is being re-clad at the same time our vinyl siding guide for Ontario covers the profiles, and the soffit and fascia guide works through the ventilation math at the top of the wall the same way this article works through it at the bottom.
Daniel Osei
Exterior Contractor Consultant
Daniel spent 14 years as a siding contractor in the GTA before joining Pro Materials as a contractor consultant. He trains installers on Mitten and Kaycan products and helps contractors navigate complex OBC compliance questions.
Share this article