
Soffit Panels: How to Spec, Measure and Order Them in Ontario
Key points
- One carton of soffit finishes 192 feet of eave at a 12 inch overhang and 64 feet at 36 inches, from exactly the same box
- The vent split, not the area, is what adds cartons: a 148 foot eave needing 296 square feet went out as three boxes, not two
- Published 2026 Ontario rates for soffit and fascia run $14 to $45 per linear foot installed, a spread driven by depth, rot and storey height
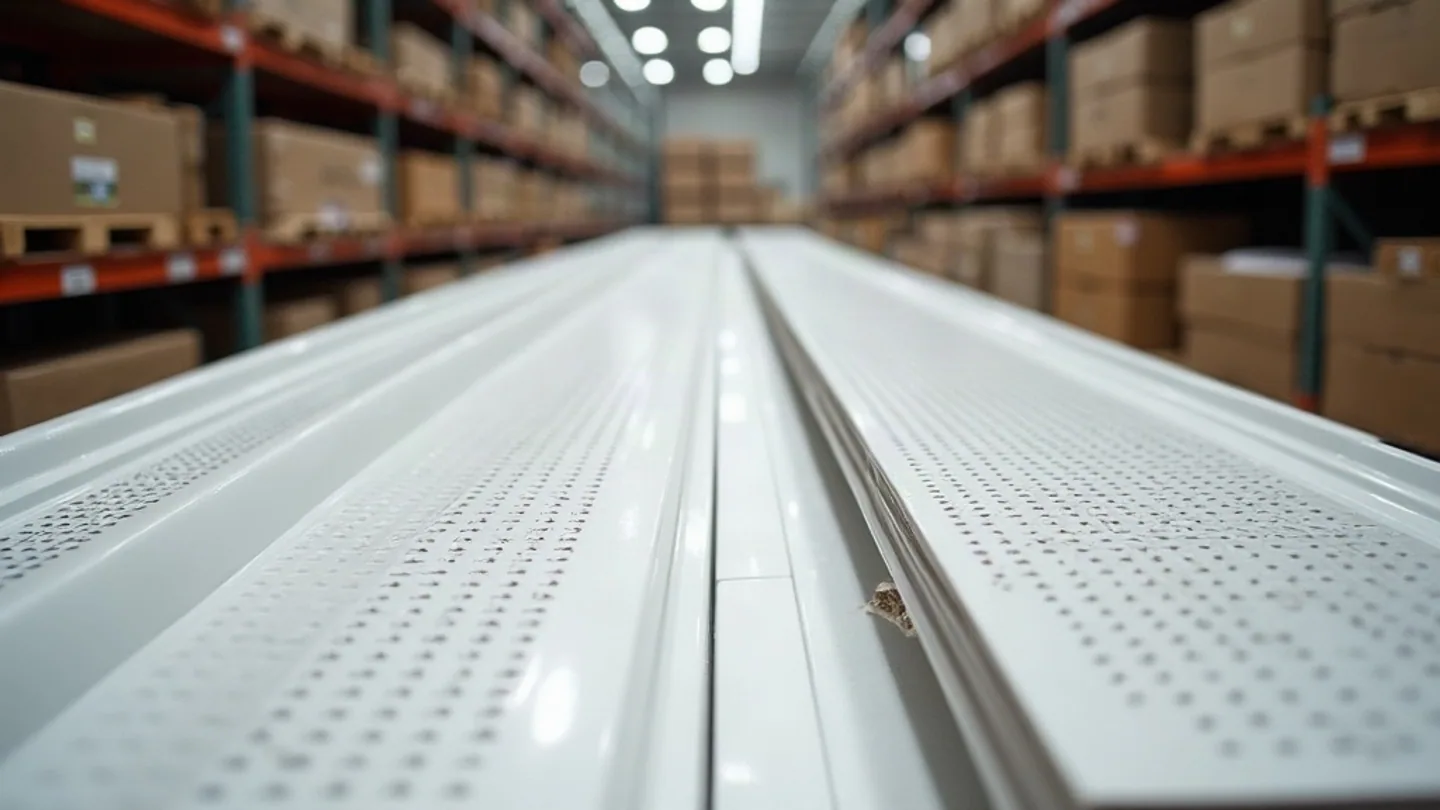
Two contractors can price the same 148 feet of eave and land $3,000 apart without either of them padding the number. The reason is almost never the panel. Soffit is quoted per linear foot of eave and bought per square foot of overhang, and the conversion between those two units is the depth of the overhang, which nobody writes on a quote. A 12 inch overhang and a 36 inch overhang on identical houses are a three to one difference in material off the same rack.
That gap is the piece the Ontario siding cost pillar deliberately left out, because at the time we published no installed rate for the eave. This article fills it. It is the counter view rather than the ladder view: what a carton actually yields, why the vent split adds a box, which trims never make it onto a quote, and what the pair costs installed in Ontario in 2026. For the ventilation science and the fascia-first install sequence, our soffit and fascia installation guide already works through the code math in detail.
What Is Soffit, and What Are Soffit Panels Made Of?
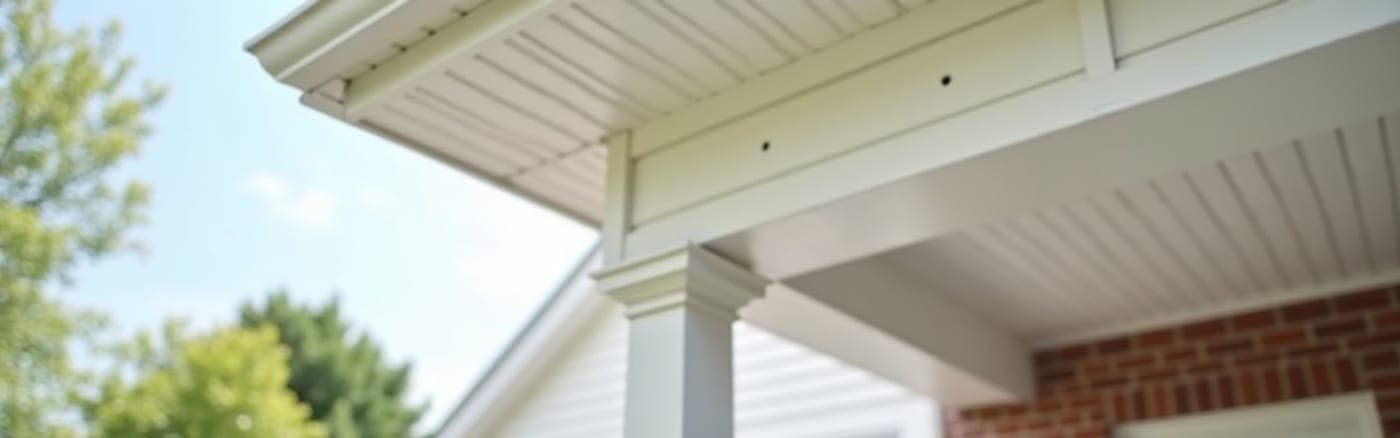
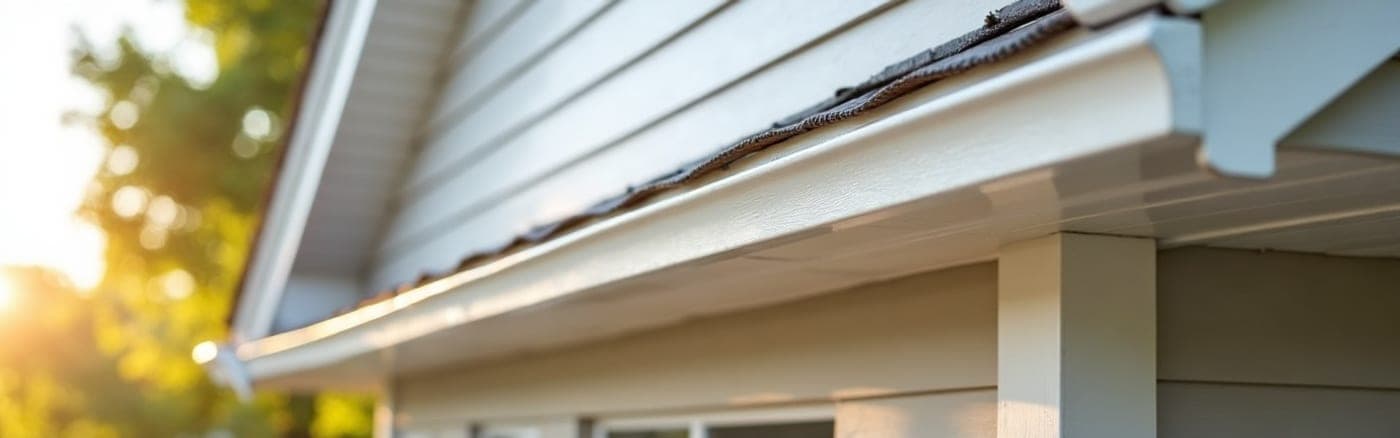
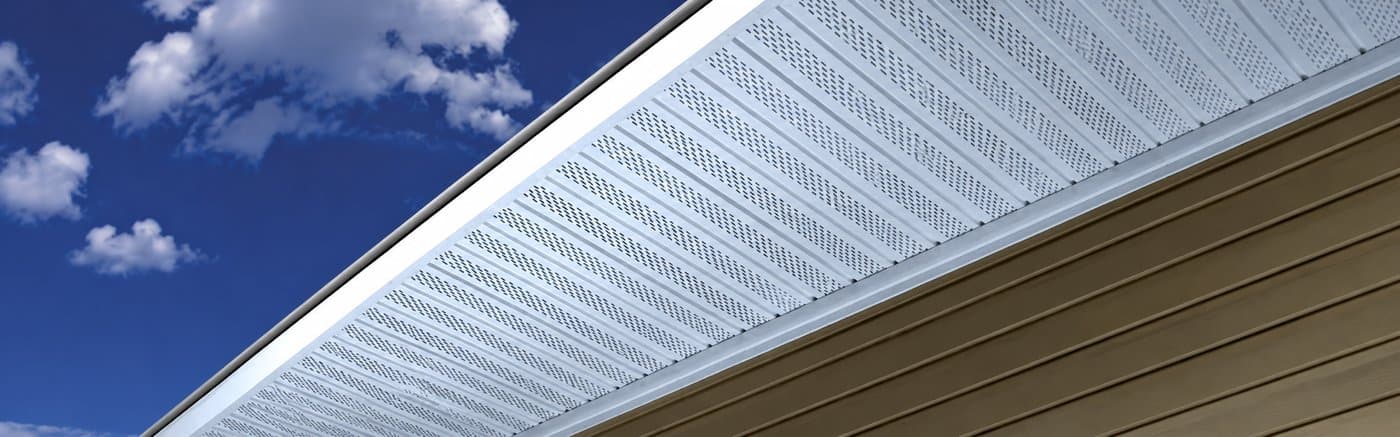
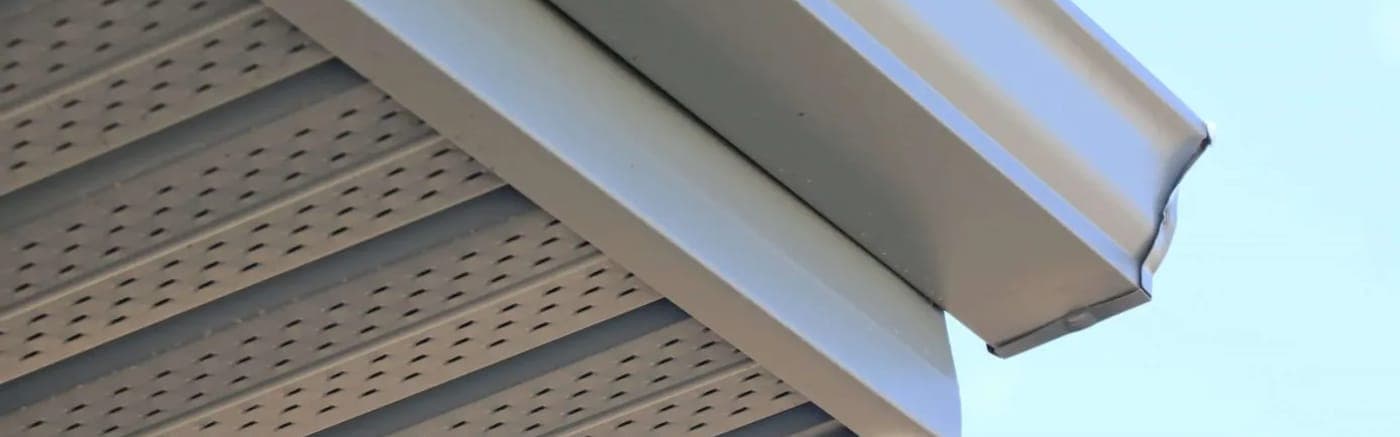
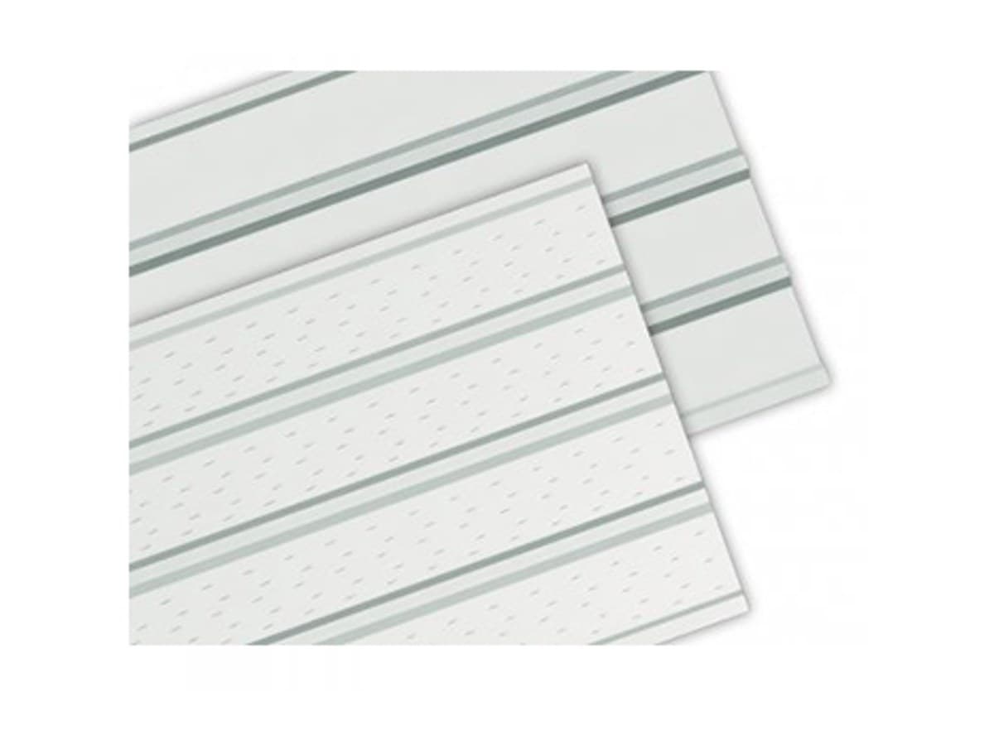
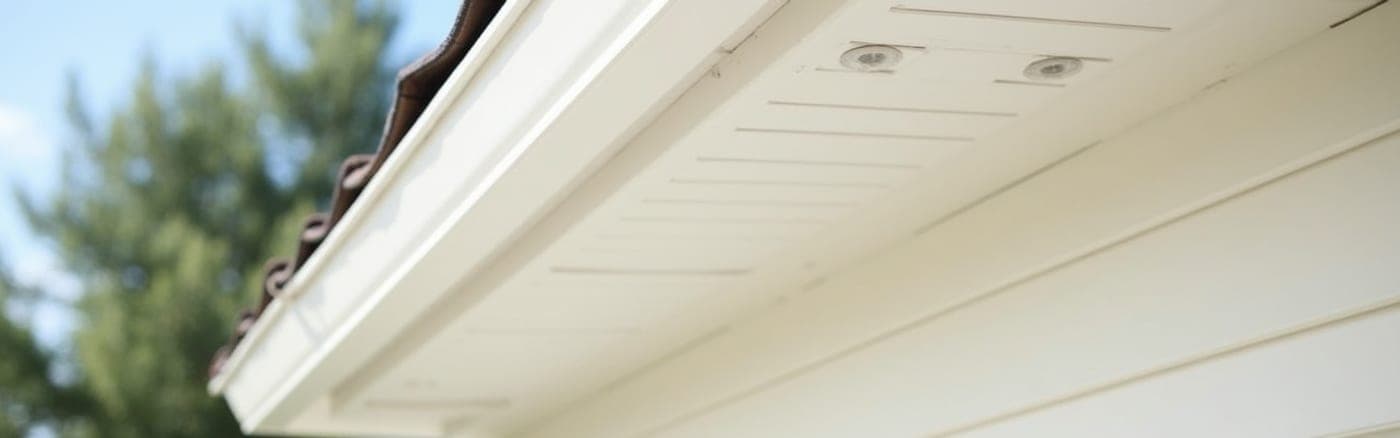
Soffit is the horizontal panel that closes the underside of a roof overhang between the wall and the fascia. It is sold in 12 foot lengths, in face widths from 7 to 16 inches, in vented and solid versions, and in cartons that cover 192 to 200 square feet. Vinyl and aluminum account for almost every residential job in Ontario.
The material choice is narrower in practice than the catalogue suggests. Wood still appears on heritage restorations and gets painted every eight years. Fibre cement and cellular PVC show up on architectural work where the underside is close enough to touch. Everything else on an Ontario street is vinyl or aluminum, and both never need paint and carry lifetime limited warranties.
If you would rather have this walked through than read, the whole take off is on video below, panel sizes through to the Ontario cost bands.
Watch: how much soffit a carton really covers, why the vent split adds a box, and what the eave costs installed in Ontario.| Material | Typical face width | Where it earns its place | Trade off |
|---|---|---|---|
| Vinyl | 7 to 16 in | Most residential eaves, salt and spray exposure | Stiffens in cold, needs honest expansion gaps |
| Aluminum | 16 in | Deep and commercial eaves, colour match to aluminum siding | Dents, and must be kept off bare dissimilar metals |
| Cellular PVC | Sheet or board | Close up architectural undersides, porch ceilings | Highest material cost, spans shorten in cold |
| Fibre cement | Sheet | Fire separation at a close lot line | Heavy, cuts release silica dust |
| Wood | Board | Heritage and matching existing detail | Repaint cycle, rot at the fascia joint |
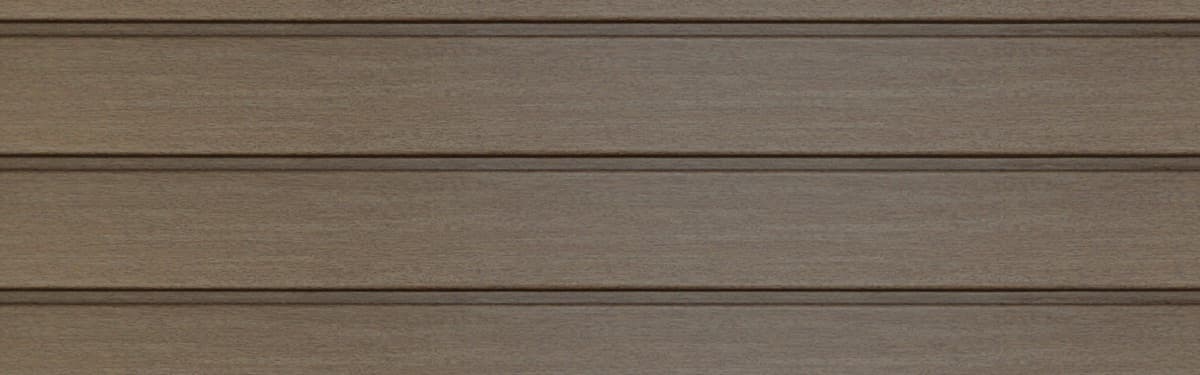
Pro Materials stocks the vinyl and aluminum ends of that list in depth, which is where the full soffit and fascia range sits. Mitten builds its four lines at a .040 inch gauge with CCMC Acceptance No. 06419L on the file for code sign off, which a building official can check against the Canadian Construction Materials Centre registry at the National Research Council, and Kaycan runs its Duratron formula at a full half inch panel depth. Where the eave is finished in board rather than panel, the PVC exterior trim guide covers the span limit that tightens in cold weather.
Vinyl Soffit Lines We Stock in Newmarket
Number One: The Run of Eave You Are Covering
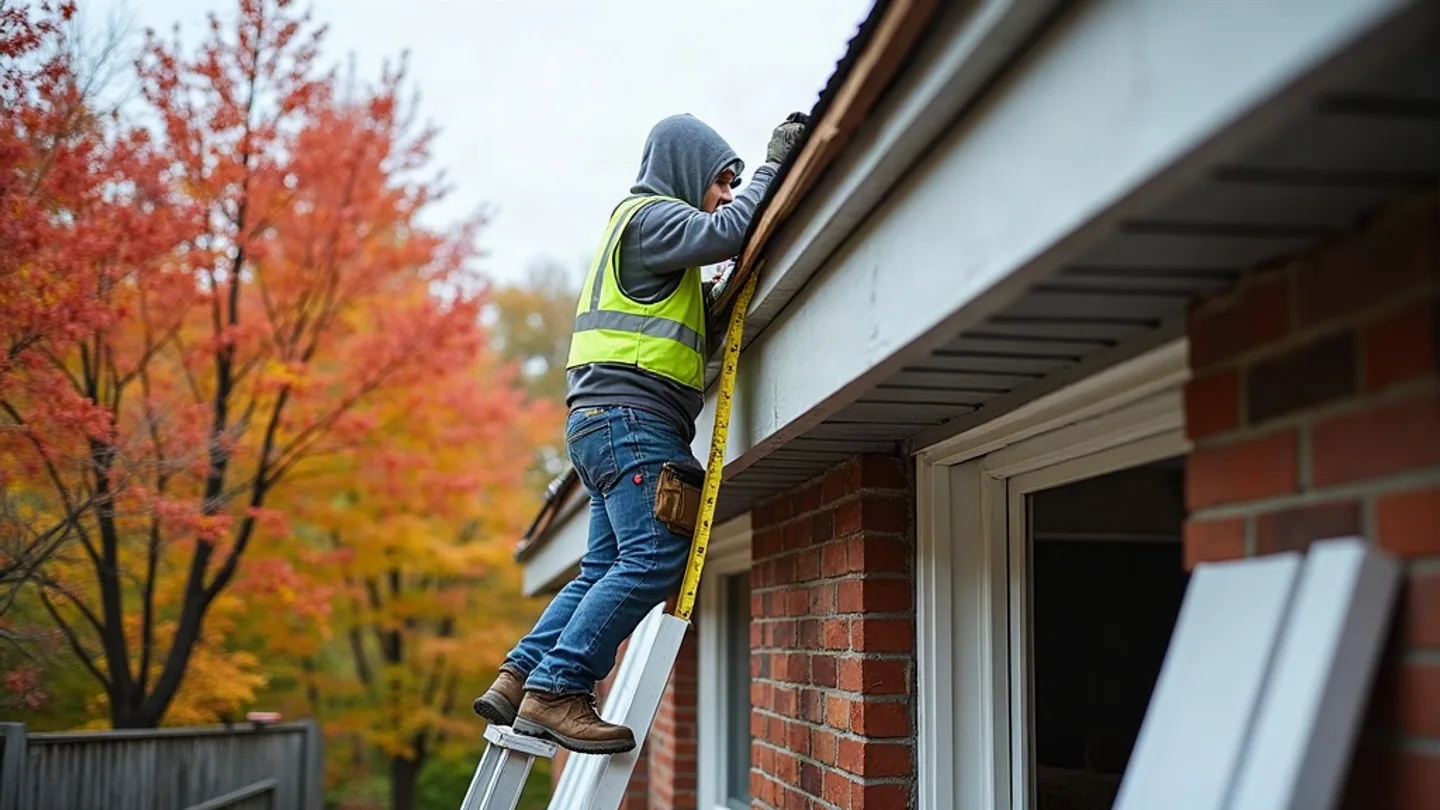
A soffit takeoff starts with the run, and the run is not the perimeter. On a hip roof the two are the same, because the eave line carries all the way around. On a gable roof the two rake ends have no eave to close, so they take a narrow rake soffit or nothing at all, and measuring the footprint overstates the order by the width of the house at both ends.
Three other things move the number, and all three get missed:
-
Porch and portico returns. A wrapped front porch adds its own perimeter of eave at a different depth from the main roof, and it is almost always solid panel rather than vented.
-
Dormers and bump outs. Each one adds two short runs and four corners. Corners are where offcuts go to die.
-
Attached garage. On a builder bungalow in Bradford the garage eave is often a third of the total run, and it is frequently left off the takeoff because it is drawn on a separate elevation.
A crew we supply in Aurora keeps this honest with one habit: they measure the eave from the ground with a wheel, walking the drip line rather than the foundation, then check the two ends against the roof plan. On a 1970s side split the two numbers disagree often enough to be worth the ten minutes.
Number Two: Overhang Depth, the Number That Changes Everything
Overhang depth is the conversion factor between how soffit is quoted and how it is sold. A 192 square foot carton finishes 192 linear feet of eave at a 12 inch overhang, 96 feet at 24 inches, and 64 feet at 36 inches. The carton never changes. The eave it covers falls by two thirds across the range of depths found on Ontario houses.
Read the soffit grid below across a row and almost nothing happens. Read it down a column and the number collapses. That is the whole argument: the product you pick barely moves the quantity, and the dimension you failed to write down moves it by a factor of three.
Two rows break the pattern, and both are worth knowing before you order. Mitten M-Series aluminum ships as two squares to the box, 288 square feet, so it covers half again as much eave as anything beside it. The Kaycan beaded profile goes the other way: it is a 12 foot 6 inch panel at only 100 square feet a carton, half the coverage of every other box on the rack. A crew that ordered beaded soffit by the box count rather than the area would land at half the material and not find out until the second day.
There is a second effect hiding in the depth, and it is the cut. Panels arrive at 12 feet, which is 144 inches, and they are cross cut to the overhang depth. Some depths divide cleanly and some throw away a piece:
-
12, 18, 24 and 36 inches divide 144 exactly, at 12, 8, 6 and 4 pieces per panel. Nothing is lost.
-
30 inches yields 4 pieces and leaves 24 inches on the floor, a 17 percent loss on every panel in the order.
-
22 and 26 inches lose 8 and 10 percent the same way, which is why a re-clad that lands on an odd depth prices higher than the area alone suggests.
Number Three: How Much of the Run Has to Be Vented
The intake requirement decides how the soffit run splits between vented and solid panel, and that split is what actually adds cartons to an order. Under Article 9.19.1.2 in Division B of the Ontario Building Code, now O. Reg. 163/24, roof space vent area is at least 1 square foot for every 300 square feet of insulated ceiling, or 1 for every 150 where the roof slope is under 1 in 6 or the roof is built with roof joists, with no less than a quarter of it at the bottom of the space. Balanced practice puts about half at the eave.
Take a hip roof bungalow in Newmarket at 46 feet by 28 feet. The insulated ceiling is 1,288 square feet, so the code total is 4.29 square feet of vent, or 618 square inches. Half of that at the eave is 309 square inches. Mitten Triple 4 in the Perforated Full Vent profile delivers 5.89 square inches of Net Free Air per linear foot, so 309 divided by 5.89 is 53 feet of vented run out of a 148 foot perimeter. The rest goes out as solid.
Here is where the box count moves. The area says 148 feet at a 24 inch overhang is 296 square feet, which is two 192 square foot cartons. Split it and the arithmetic changes: 53 feet of vented run is 106 square feet, one carton, and 95 feet of solid run is 190 square feet against a 192 square foot carton. That is a 1 percent margin on a job where a mis-measured corner eats more than that. The solid line goes out as two. The order is three cartons, not two, and the reason is the vent split rather than the area. The full Net Free Air table by profile, and the ridge exhaust that has to match the intake, are in the soffit and fascia installation guide.
Does Panel Width Change What You Buy?
Panel width barely changes the quantity and changes the labour a great deal. Six of the eight soffit cartons we rack land within 5 percent of each other in coverage, so width is not a material decision. It sets how many pieces get cut and locked per foot of eave, and that ratio runs better than two to one across the stocked range.
Every cut piece covers its own width of eave. A 12 inch Triple 4 gives one foot of run per piece. A 7 inch beaded gives 0.58 feet. Across that 148 foot bungalow the difference is 148 cut pieces against 254, and every one of them is a measure, a cut, a lock and a fastener. It is also 254 seams instead of 148 for wind and insects to find.
| Profile | Face width | Length | Pieces per carton | Coverage per carton | Vent options |
|---|---|---|---|---|---|
| Mitten Triple 4 | 12 in | 12 ft | 16 | 192 sq ft | 5 |
| Mitten Double 5 | 10 in | 12 ft | 20 | 200 sq ft | 2 |
| Mitten Jamb-Fit 8 in | 8 in | 12 ft | 24 | 192 sq ft | 2 |
| Mitten Jamb-Fit 16 in | 16 in | 12 ft | 12 | 192 sq ft | 2 |
| Mitten 7 in Beaded | 7 in | 12 ft | 28 | 200 sq ft | 2 |
| Kaycan Aluminum SP-600 | 16 in | 12 ft | 12 | 192 sq ft | 8 profiles |
Narrow reads finer and costs more time. Wide covers a deep overhang with fewer joints and holds a straighter line, which is why estate and commercial eaves go out in 16 inch panel. The Mitten Triple 4 sits in the middle on purpose: it is the only line in the range with five vent options, so one product covers a mixed roof where part of the run needs full airflow and part needs none.
The Trims and Fascia That the Panel Price Leaves Out
A soffit panel cannot be installed on its own. It needs a channel at both edges, and that is the line most quotes lump into an accessory allowance. The trims are sold by the carton like the panel, and the carton yields are worth knowing because they decide whether a job needs one box or two.
| Item | Length | Pieces per carton | Linear feet per carton | What it does |
|---|---|---|---|---|
| Kaycan F Trim (1178) | 12 ft | 28 | 336 | 5/8 in channel at the wall and under the fascia |
| Kaycan H Trim (1179) | 12 ft | 12 | 144 | Joins two panels end to end at a ceiling break |
| Kaycan 8 in Vinyl Fascia (0490) | 9 to 10 ft | 16 to 24 | 144 to 240 | Caps the fascia board, with its own receiving channel |
| Kaycan Frieze Trim (VTFBR) | 12 ft | 48 | 576 | 2 in nailing board at the top of the wall |
| Kaycan 3/8 in Aluminum J Trim (1029) | 12 ft | 50 | 600 | Edge channel on aluminum soffit runs |
The detail that pays for itself is the fascia. Specifying the vinyl fascia profile that carries its own 5/8 inch channel at the bottom removes an entire run of F trim from the order, because the panel edge locks into the fascia instead of into a separate trim. On the 148 foot bungalow that is 13 pieces of F trim instead of 25. Two runs of trim on a 300 foot executive eave is a full extra carton.
Order the corners at the same time. Outside corners at a hip or a porch return are cut and mitred pieces, not panel, and published 2026 Ontario rates put them at $42 to $55 each installed. A house with six of them has spent more on corners than on a carton of panel. Our aluminum side of the eave, fascia, trim coil and flashing, goes out on the same order, and the eavestrough and downspout systems that hang off that fascia are covered in the eavestrough sizing guide.
How Much Does Soffit Cost in Ontario?
Published 2026 Ontario installer rates put vinyl soffit at $4 to $13 per linear foot of eave supplied and installed, and aluminum at $6 to $18. Add fascia and the pair runs roughly $14 to $45 per linear foot. That three to one spread is not noise. It is overhang depth, wood rot behind the fascia, and the second storey, all absorbed into a unit that describes none of them.
| Line | Vinyl | Aluminum | Other |
|---|---|---|---|
| Soffit, installed per linear foot | $4 to $13 | $6 to $18 | Steel $12 to $22, PVC $9 to $15 |
| Fascia, installed per linear foot | $6 to $12 | $6 to $22 | Painted wood $5 to $9 |
| Tear out of existing | $2.75 to $3.50 per linear foot | Same | Rot repair $300 to $2,000 |
| Second storey | Plus 15 percent | Plus 15 percent | Third storey plus 35 percent |
| Outside corners | $42 to $55 each | $42 to $55 each | Eavestrough off and on $500 to $1,500 |
Run that against the bungalow. A 148 foot eave at $14 to $45 per linear foot is $2,072 to $6,660 for soffit and fascia together, which brackets the $3,500 to $6,300 that Ontario installers publish for a 140 foot bungalow. If a quote lands outside that, the question to ask is not whether the rate is fair but which of the five lines above it is carrying.
- Soffit material
- Fascia material
- Labour
Line items as published by an Ontario installer for a 140 foot bungalow and a 200 foot two storey, not a Pro Materials quote. The soffit, fascia and labour split is that source's own breakdown and holds a near constant ratio across both house sizes, so treat the proportions as a model rather than an observation.
Labour is a third of the bill and material is two thirds, which is unusual for exterior work and is the reason the soffit buying decision matters here more than it does elsewhere. Compare it with the stone veneer cost teardown, where labour runs from a quarter of a polymer panel install to sixty percent of natural stone. On an eave, getting the carton count right is most of getting the price right.
How to Take Off a Soffit Order in Five Steps
At Pro Materials, we carry contractors through this at the counter in about ten minutes, and it is the same five steps every time.
-
Measure the run, not the perimeter. Walk the eave line and total only the runs that receive soffit panel. A hip roof is the full perimeter. A gable roof drops the two rake ends, and a garage or porch adds its own.
-
Measure the overhang depth at three points. Wall face to the back of the fascia board, at both corners and at the middle of the longest run. Take the deepest reading, because that is the one the panel has to reach.
-
Convert the run to carton yield. Divide the published carton coverage by the depth in feet. A 192 square foot carton is 96 feet of eave at 24 inches and 64 feet at 36 inches.
-
Split the order into vented and solid. Work out the intake area, divide by the Net Free Air of the vented profile, and order the balance solid. The two ship in separate cartons, so this step usually adds a box.
-
Add the trims and the fascia by the foot. One run of F trim at the wall, a second under the fascia unless the fascia carries its own channel, plus H trim at ceiling breaks and a count of outside corners.
Bring a rough sketch with the eave lengths and one depth reading and we can price the whole edge, panel, trim, fascia and trough, off a single sheet.
Where to Buy Soffit in Ontario
We stock the full Mitten range in Triple 4, Double 5, Jamb-Fit and 7 inch Beaded alongside Kaycan vinyl and aluminum panel, F and J trim, fascia, and the roof and gable venting that has to balance the intake, all at our Newmarket warehouse. The whole soffit and fascia catalogue is on the site with the carton figures used above on every product page. Vented and solid soffit sit on the rack side by side so an order can be built to the exact split the ventilation math calls for, and everything is colour matched to Mitten and Kaycan siding so the wall and the eave finish as one package. The Kaycan siding guide maps how those palettes carry across the whole exterior.
For a re-clad, a subdivision, or a multi unit job where you need firm lead times and volume pricing before you bid, request a quote online or call the counter with your eave run and overhang depth. We supply contractors and builders across York Region and the GTA, Simcoe County, and Southern Ontario.
NEWMARKET SHOWROOM Unit 5, 1235 Journey's End Cir, Newmarket, ON L3Y 8T7
Phone: +1 (905) 836-7272 Email: info@promaterials.ca
Aluminum Soffit, Fascia and Roof Venting
Priya Nair
Building Materials Buyer & Pricing Analyst
Priya manages purchasing and pricing at Pro Materials. She tracks material cost fluctuations across Canadian suppliers and helps contractors understand volume pricing, lead times, and the real cost breakdown of exterior systems.
Share this article