
Siding Cost in Ontario: What a Wall Costs Per Square Foot, Per House, and Per Year
Key points
- Siding cost in Ontario runs $5 to $18 CAD per square foot installed across the eight panel materials we stock in Newmarket
- The quoted rate buys field cladding only: on a real 1,992 sq ft re-clad the finished invoice landed 68 percent above it
- Change the unit to dollars per year and the order changes: engineered wood is 5th cheapest to install and 7th cheapest to own
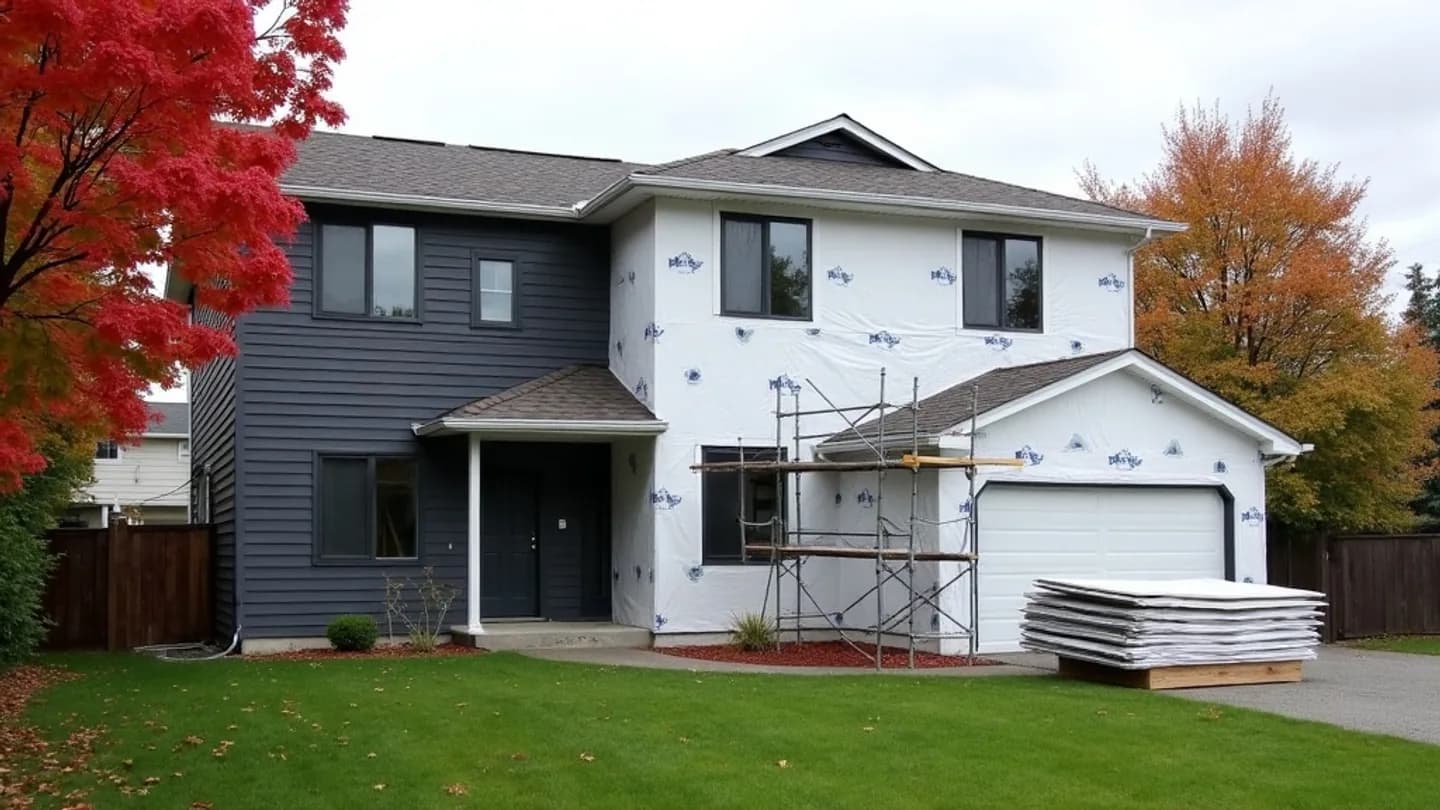
A siding quote arrives as one number per square foot, and that number is almost never what the job ends up costing. Siding cost in Ontario is quoted in one unit and paid in four: dollars per square foot of material, dollars per square foot of finished wall, dollars per house once somebody actually measures the geometry, and dollars per year once the wall has to survive thirty Ontario winters. Each unit reshuffles the ranking, and the material that wins on the first number can finish near last on the fourth. This guide walks all four, using the installed bands we publish across our material guides and one worked example throughout: a two storey re-clad in Newmarket carrying 1,992 square feet of wall.
What Does Siding Cost Per Square Foot in Ontario?
Siding cost in Ontario runs $5 to $18 CAD per square foot supplied and installed across the eight panel materials we stock, from polymer cedar shake at the bottom to steel and fibre cement at the top. Natural quarried stone sits outside that range at $45 to $75, because it is priced by a mason rather than a siding crew.
Watch: the same four numbers walked through on one Newmarket re-clad, from the quoted rate to the invoice.Those bands are not a survey of the internet. Each one is the figure we already publish in the material guide behind it, gathered here in one table for the first time so the comparison is honest rather than assembled from eight different sources with eight different assumptions.
| Material | Installed, CAD per sq ft | What the number buys | Full guide |
|---|---|---|---|
| Polymer cedar shake | 5 to 9 | Panelised shake with the shadow line of hand split cedar | cedar shake guide |
| Standard vinyl | 6 to 9 | Horizontal or vertical lap, colour through the panel | vinyl siding pillar |
| Aluminum | 8 to 12 | Light, rustproof cladding with a baked finish | metal siding guide |
| Insulated vinyl | 9 to 12 | Vinyl with a foam backer that flattens the wall | insulated vinyl guide |
| Engineered wood | 9 to 14 | Real woodgrain depth on a treated strand or HDF board | LP SmartSide guide |
| Polymer stone veneer | 9 to 18 | Mortarless stone panels on a mechanical fastener | stone veneer cost guide |
| Steel | 12 to 18 | Non combustible panel with a 40 year finish warranty | metal siding guide |
| Fibre cement | 12 to 18 | Non combustible board, deep shadow, repaint schedule | fibre cement comparison |
| Natural quarried stone | 45 to 75 | Mason set stone on lath and mortar | stone veneer cost guide |
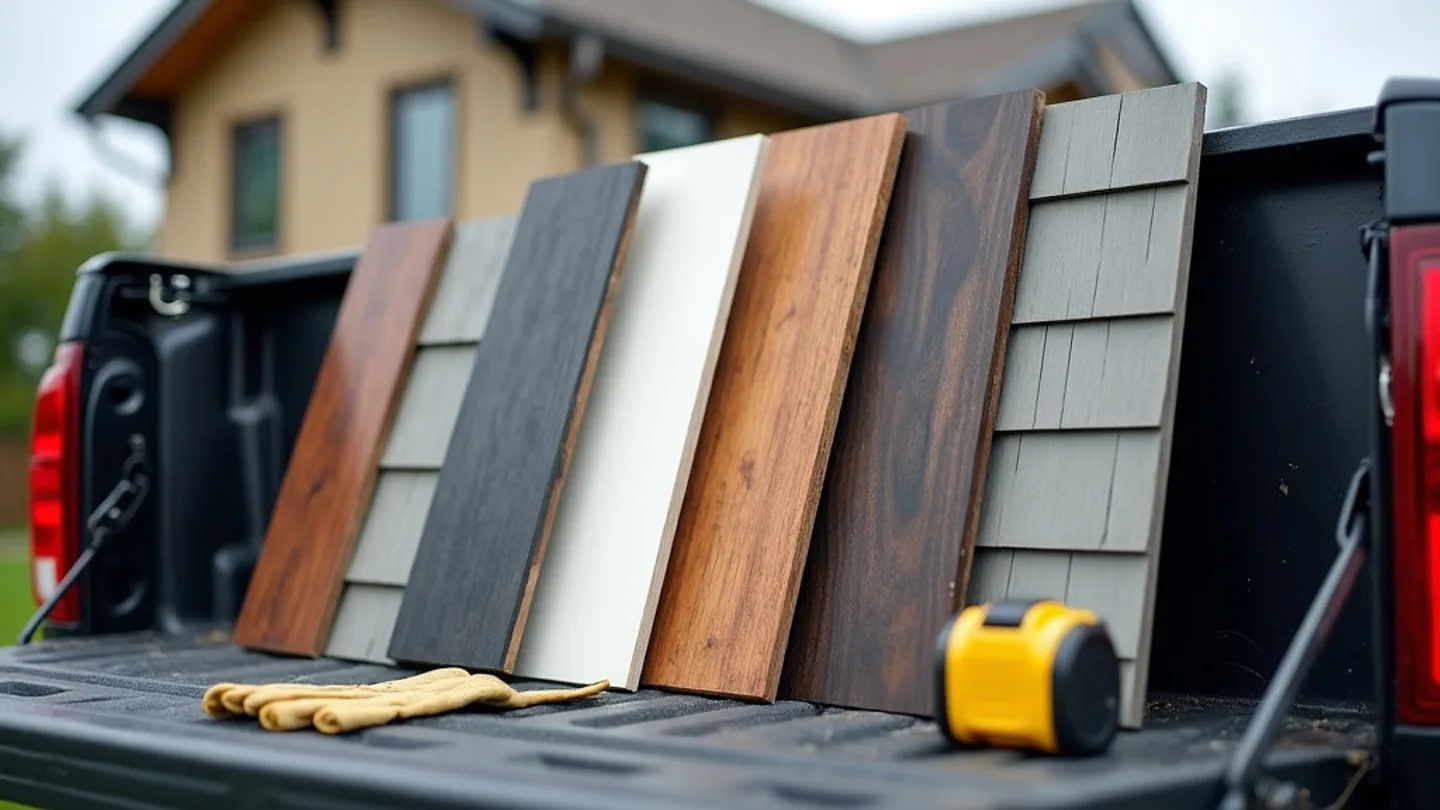
Every row has a stocked range behind it rather than a catalogue entry: vinyl siding, metal siding and cladding, stone veneer, cedar shake and shingle, and engineered wood, fibre cement are all held in Newmarket, which is why these bands are the ones we can actually quote against. The stone row is the one where the band hides two different products, and our Versetta Stone and Novik stone panel comparison separates the cement panel from the polymer one on weight, fastening and warranty.
Read the table as bands, not prices. A band exists because gauge, profile and colour all move the number inside it. Mitten Oregon Pride at 0.040 inch and Kaycan Richmond at 0.050 inch are both standard vinyl, and they do not cost the same. The heavier panel sits at the top of the $6 to $9 range, and the Mitten and Kaycan comparison covers where each line lands. The same logic runs through every row: a 5 inch lap and a 7 inch board and batten are the same material with different labour.
Why the Bands Are Stable Right Now
There is a reason we are comfortable publishing hard numbers in the middle of 2026. Residential construction costs have stopped climbing the way they did through the early decade. Statistics Canada's second quarter 2026 building construction price release puts residential construction costs up 0.5 percent in the quarter, after 0.7 percent in the first, with the fifteen city composite up 2.3 percent year over year.
Toronto is the interesting line. It fell 0.8 percent in the second quarter, one of the only census metropolitan areas in the country to decline at all. For a contractor bidding across the GTA that is a genuinely useful fact: the bands in this guide are not a moving target this season, and a supplier quote you hold for three weeks is unlikely to be overtaken by the market. It also means a client who heard that everything is getting more expensive is working from 2022 information.
One Product From Each Price Band We Stock
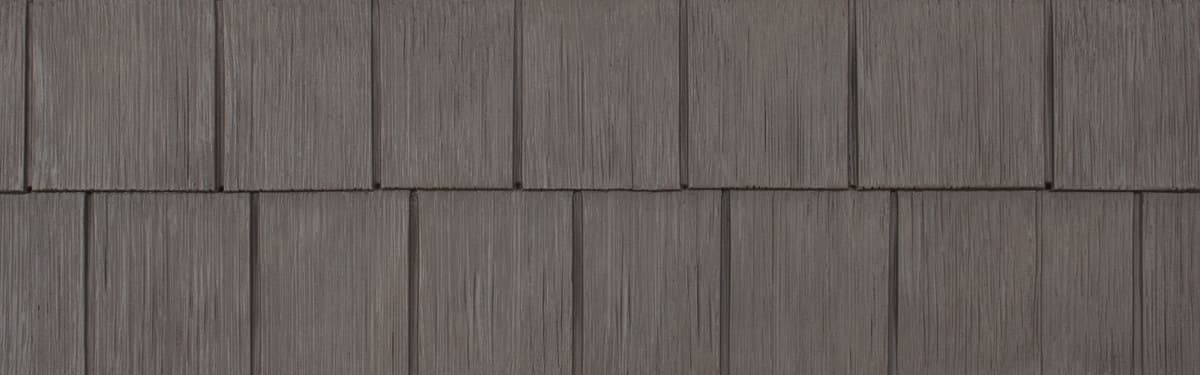
NovikShake RS RoughSawn Cedar Shake
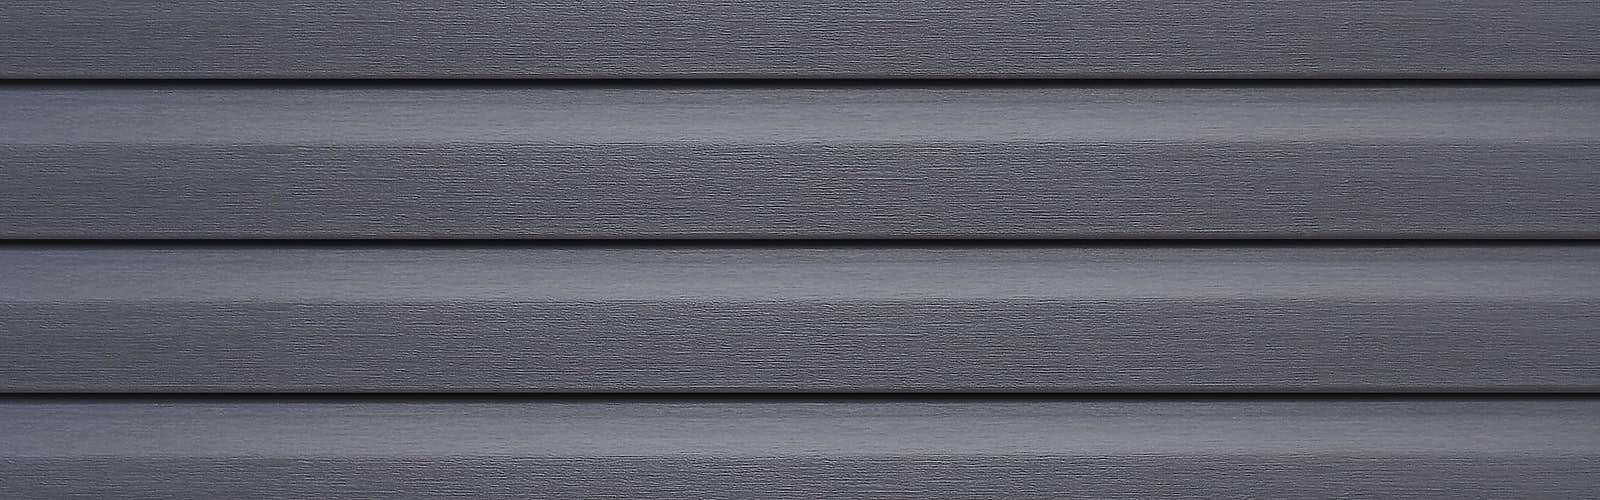
Mitten Sentry 44 Series Vinyl Siding
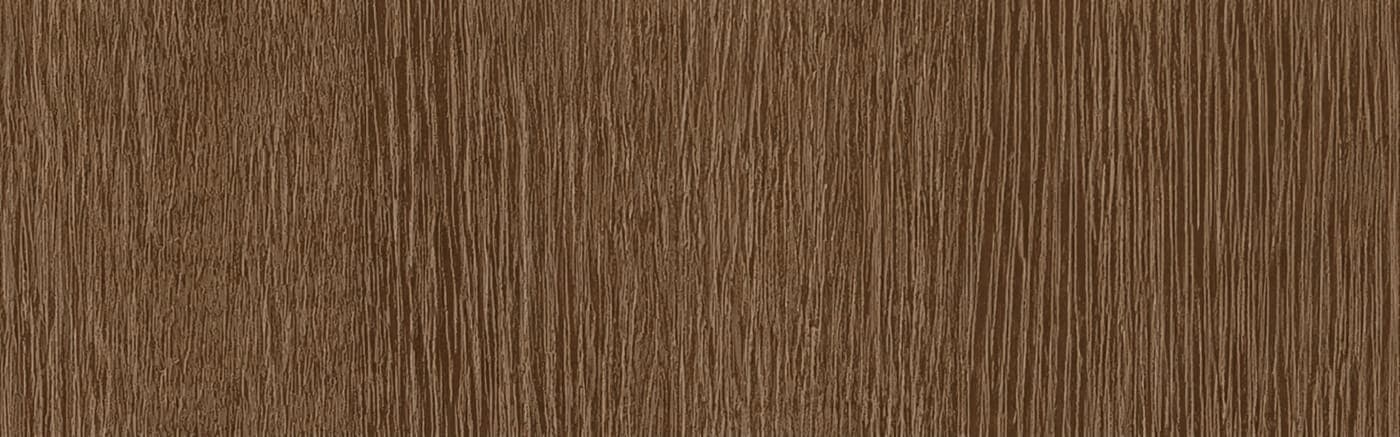
LYNX® Premium Extruded Aluminum Siding Collection
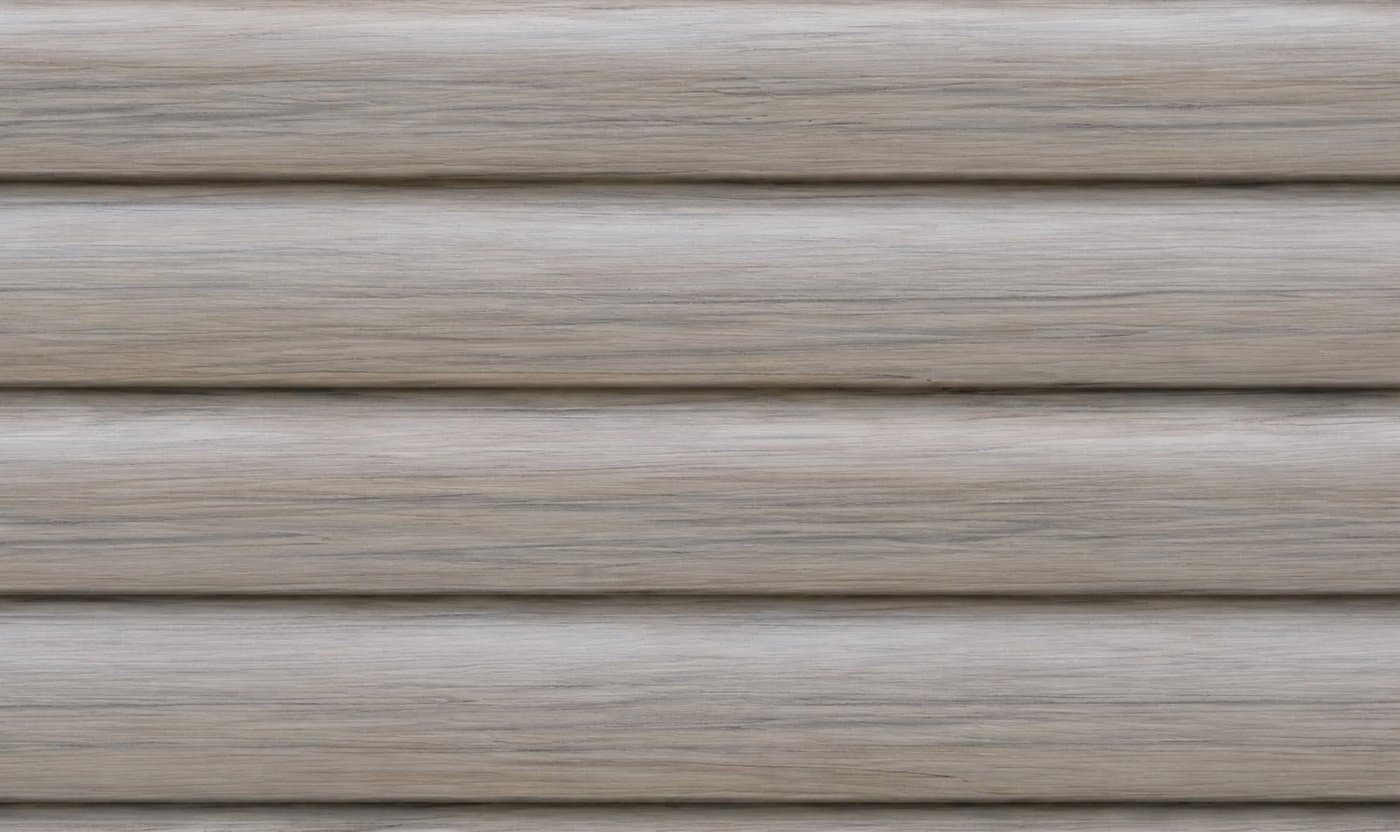
Kaycan Montebello™ Insulated Log Siding
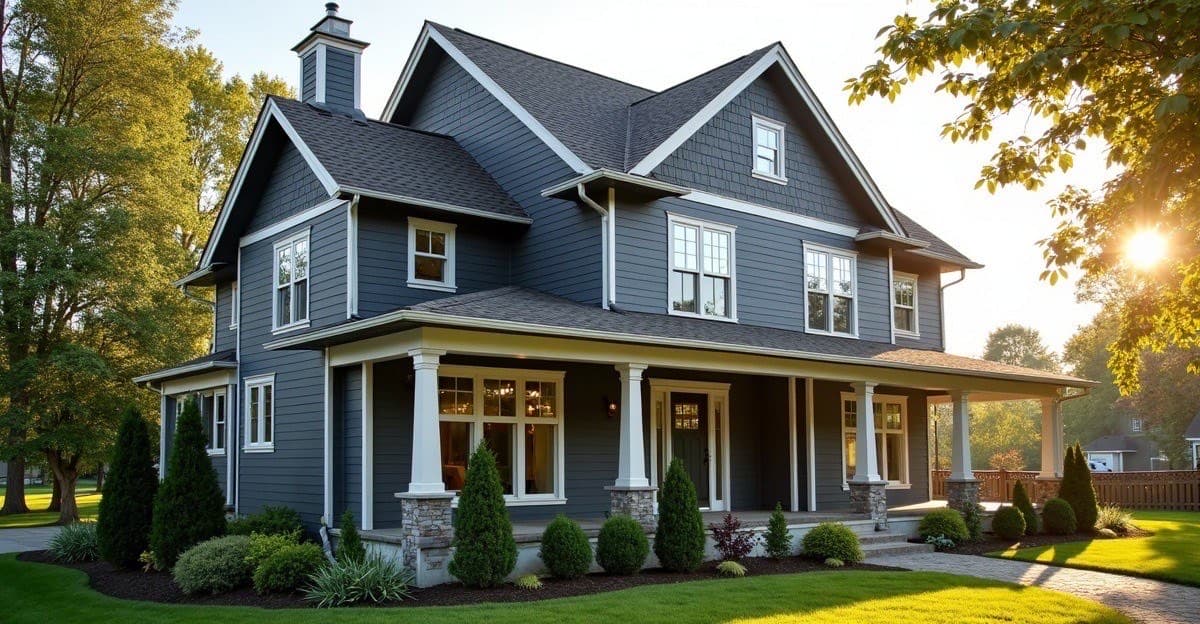
LP® SmartSide® Engineered Wood Siding
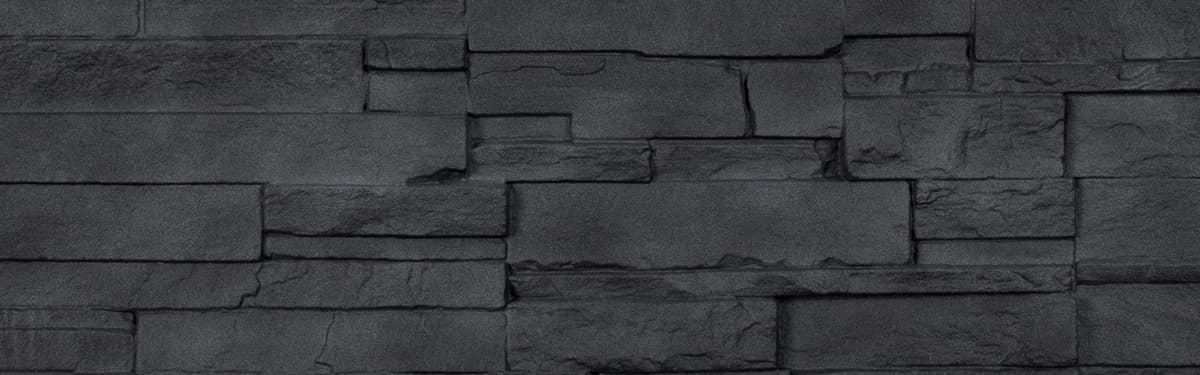
NovikStone DS Dry Stack Stone

Norwood
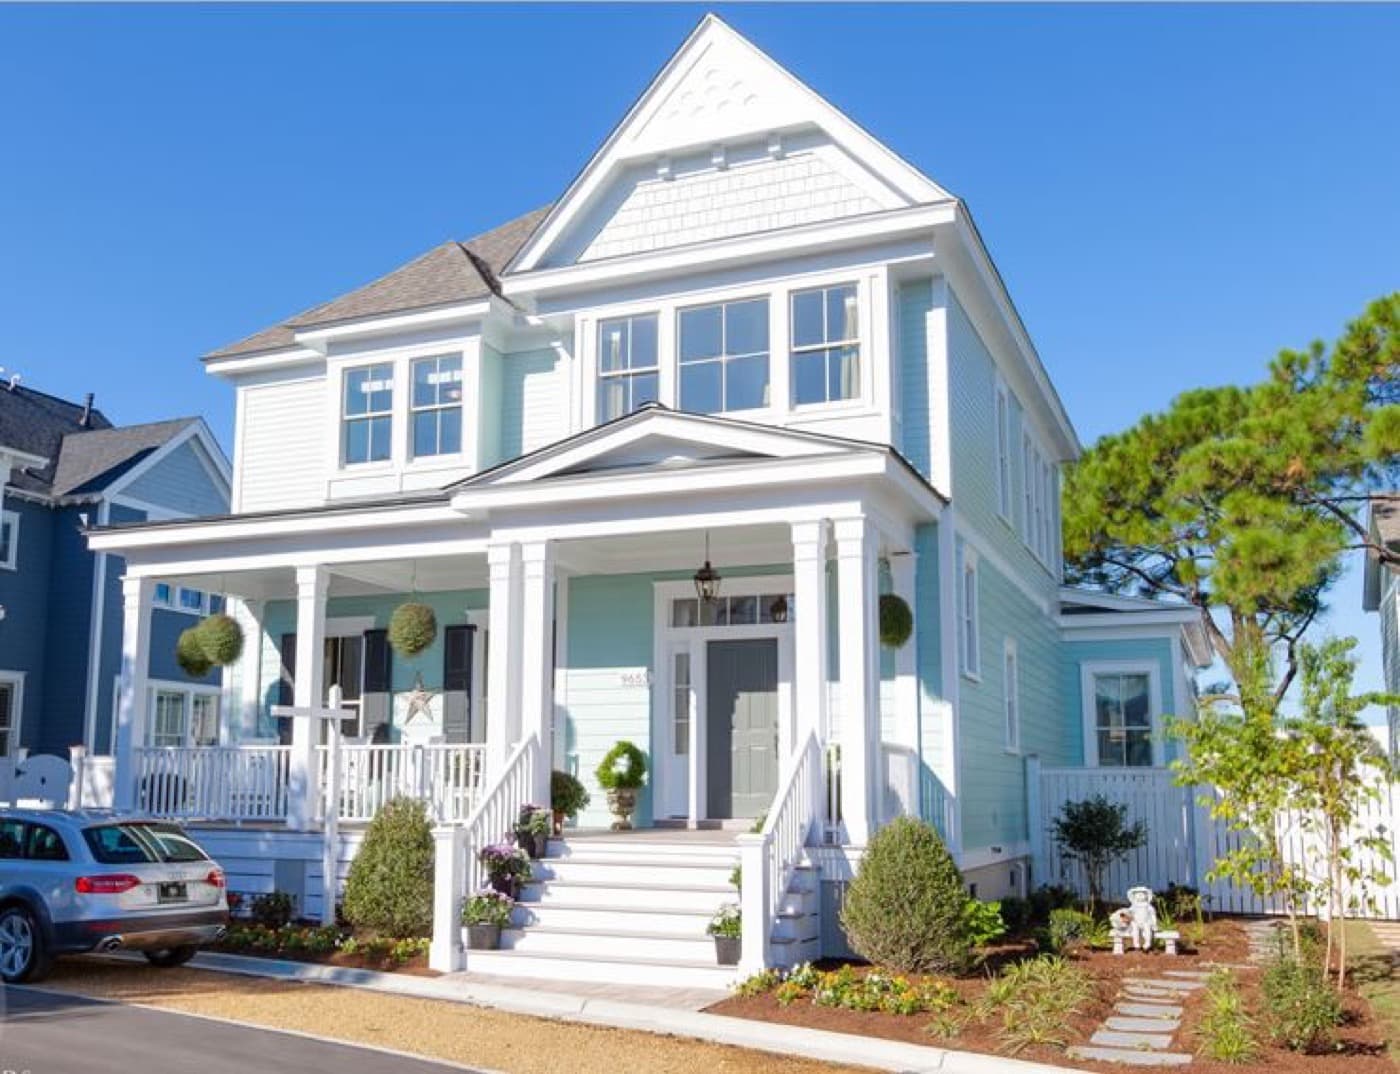
Allura Fiber Cement
Why the Siding Is the Smallest Line on a Siding Quote
The published rate covers field cladding on a prepared wall and nothing else. On a real Ontario re-clad, tear off, a new water resistive barrier, base flashing, the cut and waste allowance and new eavestrough push the finished invoice roughly two thirds above the quoted rate, without anybody upselling anything.
This is the single biggest reason a homeowner feels ambushed by a final invoice, and it is not usually dishonesty. It is that a per square foot rate answers a narrower question than the one being asked. When we quote material out of our Newmarket warehouse we are quoting panels, trim and accessories. When a contractor quotes $7.50 per square foot installed, that figure assumes a wall that is already flat, already dry, and already stripped.
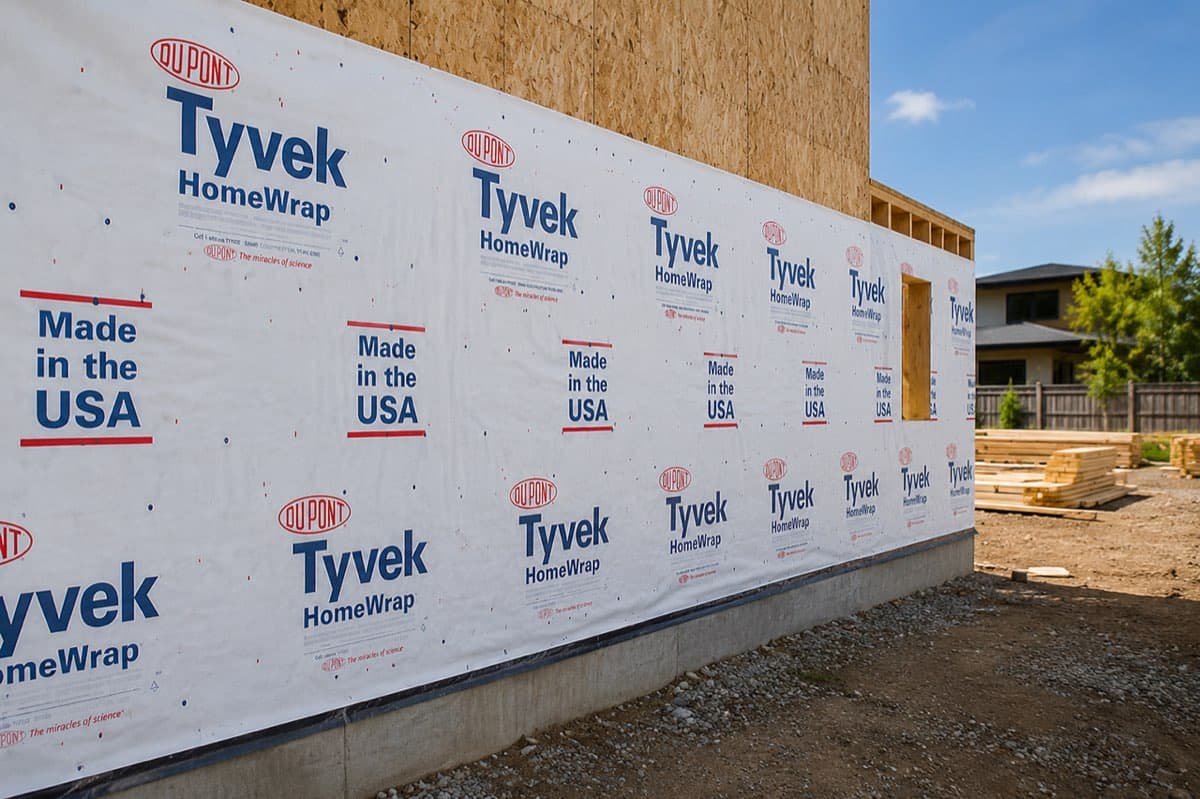
Everything between the sheathing and the finished panel has to be bought too, and most of it is not optional. Cladding assemblies in this province fall under Section 9.27 of O. Reg. 332/12, the Building Code, which treats an exterior wall as a drained and vented assembly with a second plane of protection behind the cladding. The house wrap is a code line, not a salesman's idea, and the perm ratings and roll sizes behind that line are what decide how much of it lands on the order. We stock Natural Resources Canada recognised envelope products for exactly this layer, including Tyvek HomeWrap and the rest of the house wrap and insulation range, and it goes on every job whether or not anybody itemised it.
- Quoted rate
- Added on the invoice
- What is actually paid
- Field siding, as quoted1,992 sq ft at $7.50 per sq ft$14,940
- Cut and waste allowance10 percent added to the take-off+$1,494
- Tear off, house wrap, flashingre-clad prep at $4.00 per sq ft+$7,968
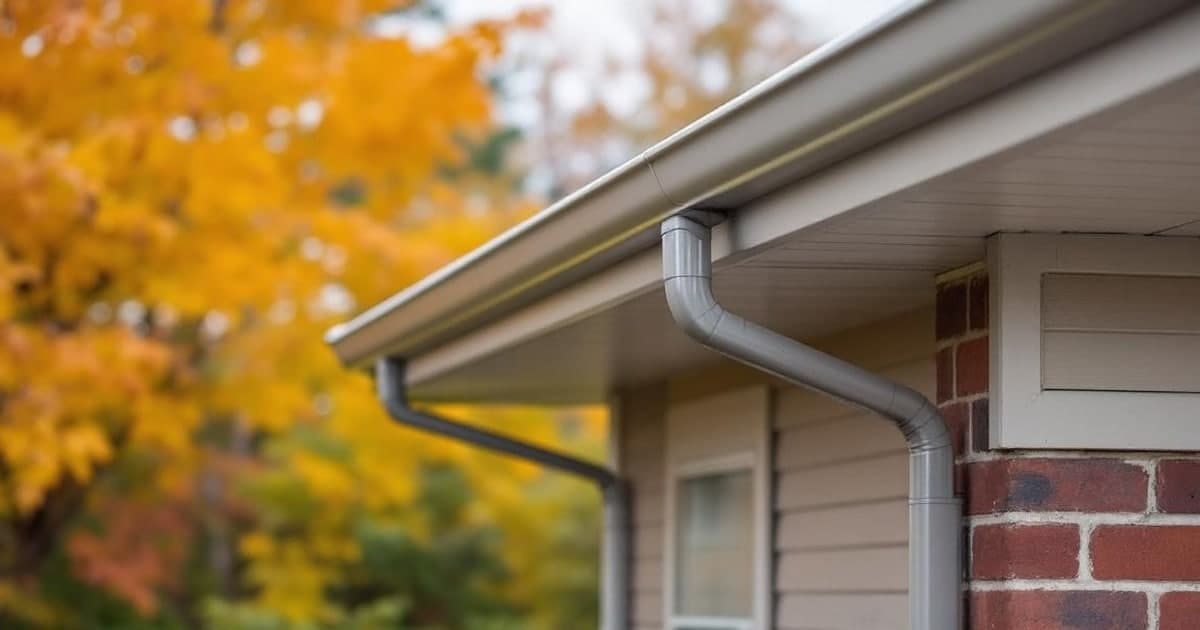
- Eavestrough and downspouts64 linear feet at $11.50 per ft+$736
- What the invoice says$12.62 per sq ft of wall$25,138
Read the bottom row rather than the top one. The wall was quoted at $7.50 and paid at $12.62, which is 68 percent more, and every single step in between came from a number we publish somewhere else on this site. Nothing in that chart is an upsell. The largest step is not the siding at all: it is the $7,968 of tear off, wrap and flashing, which on its own is more than half the value of the cladding.
That is also why the cheapest quote is so often the one that grows. A contractor who leaves prep off the sheet is not necessarily cheaper. He has answered a different question, and the difference shows up in week three when the old cladding comes off and somebody has to pay for the wrap.
Where the Trim Money Goes
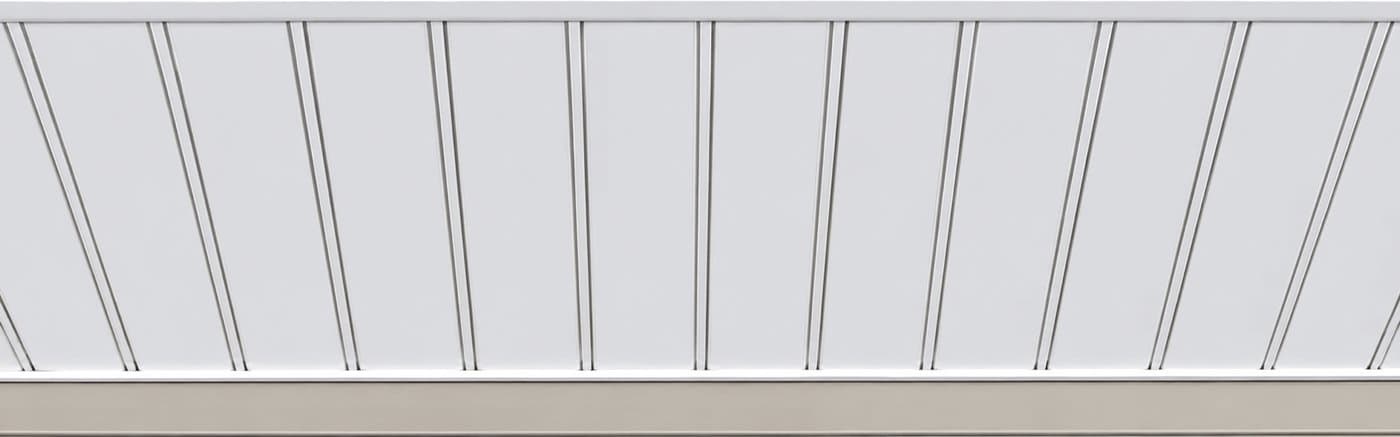
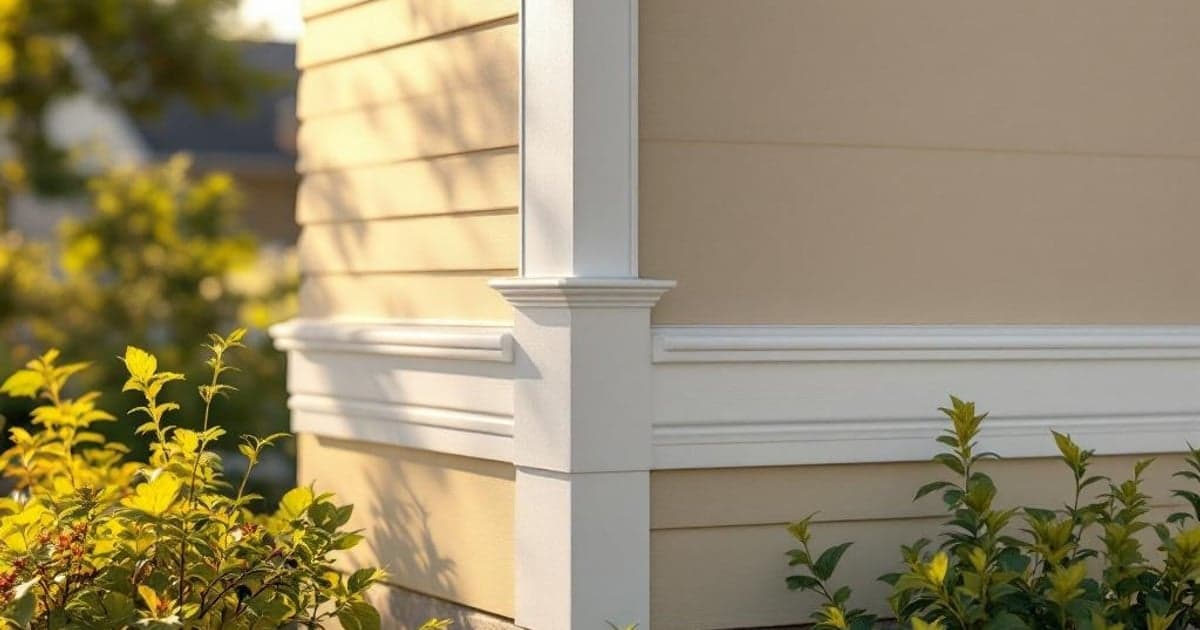
The other quiet line is accessories. Corners, J channel, starter strip, window and door returns, drip cap and the soffit and fascia range are what turn a clad wall into a finished one, and their cost scales with the number of edges rather than the area of the wall. A plain rectangular bungalow has very few edges for its square footage. A house with six gables, three bays and a wrapped porch has an enormous number. Our PVC trim guide puts a number on that for this same house: 446 linear feet of trim, 58 percent of it casing around the very openings this take-off subtracts.
We see this at the counter constantly. Two contractors order the same number of squares of Kaycan lap for houses of similar size, and one of them buys twice the vinyl trim and colour matched aluminum. The wall area was equal. The perimeter of everything that interrupts the wall was not.
How Much Wall Does a House Actually Have?
Almost every siding conversation starts with floor area, because that is the number a homeowner knows. It is the wrong number. Siding is bought by the wall, and the relationship between floor area and wall area depends entirely on how the house is shaped.
Take three Ontario houses that all have 1,800 square feet of floor space, all with nine foot walls, and measure the cladding on each.
| House, all 1,800 sq ft of floor area | Footprint | Perimeter | Wall area | Field siding at $7.50 |
|---|---|---|---|---|
| Bungalow, single storey | 60 by 30 ft | 180 ft | 1,620 sq ft | $12,150 |
| Two storey, simple rectangle | 36 by 25 ft, two floors | 122 ft | 2,196 sq ft | $16,470 |
| Two storey, L shaped | 900 sq ft L, two floors | 140 ft | 2,520 sq ft | $18,900 |
Identical floor area, and the L shaped two storey carries 56 percent more cladding than the bungalow. At the same rate, in the same material, on the same street, that is $6,750 of difference produced entirely by geometry. A builder in Bradford who prices two spec plans off floor area alone will be wrong on one of them by the cost of a kitchen.
The Take-Off, Done Properly
The method is simple arithmetic and takes about twenty minutes with a tape and a sketch.
-
Measure the perimeter at grade. Walk the house and record each wall run separately rather than assuming a rectangle. Bays, bump outs and chimney chases all add face.
-
Multiply by wall height, per storey. Nine feet is the usual figure for a modern Ontario storey. Older homes in Aurora and central Newmarket often run eight.
-
Add the gables. Each gable is half the base times the rise. Two gables on a 26 foot span with a six foot rise add 156 square feet, which is more than most people expect.
-
Subtract the openings. Windows and doors come off at their rough opening size. On our worked house, fourteen windows and two doors removed 252 square feet.
-
Add ten percent for cut and waste. This is the allowance we use in our stone veneer estimating method, and it holds for siding. Complex rooflines and diagonal cuts push it toward fifteen.
Run that on our Newmarket example. The house is 32 by 26 feet, two storeys at nine feet, so 116 feet of perimeter gives 2,088 square feet of rectangular wall. Two gables add 156. Openings take 252 away. Net cladding area is 1,992 square feet, on a house with only 1,664 square feet of floor space.
That gap is the point. The house is smaller than the wall. Nobody who prices siding off the MLS listing will get this right.
Whole House Siding Cost: What Three Ontario Walls Actually Pay
Whole house siding cost in Ontario runs from about $9,700 for vinyl on a bungalow wall to about $45,400 for steel on an articulated two storey, before any tear off or prep. The material choice moves the number by roughly three to one, and the shape of the house moves it by another 56 percent on top.
The table below takes the three wall areas measured above and runs each of them through four of the bands from the first section. These are field cladding figures only, priced the way a contractor quotes them, so read them as the starting line rather than the finish.
| Field cladding only, CAD | Bungalow, 1,620 sq ft | Two storey, 2,196 sq ft | Two storey L, 2,520 sq ft |
|---|---|---|---|
| Standard vinyl | 9,700 to 14,600 | 13,200 to 19,800 | 15,100 to 22,700 |
| Insulated vinyl | 14,600 to 19,400 | 19,800 to 26,400 | 22,700 to 30,200 |
| Engineered wood | 14,600 to 22,700 | 19,800 to 30,700 | 22,700 to 35,300 |
| Steel | 19,400 to 29,200 | 26,400 to 39,500 | 30,200 to 45,400 |
Two things jump out of that grid. The first is that the vinyl siding cost column on the largest wall still lands below the steel column on the smallest one. Material choice dominates house size, which is why the conversation about what to spec is worth having before the conversation about square footage.
The second is the width of every cell. A $9,700 to $14,600 range on one bungalow is not vagueness. It is gauge, profile, colour and access, and a contractor who has actually walked the house can close that range to a few hundred dollars in an afternoon. Anybody quoting a precise figure from a phone call is quoting the middle of a band and hoping.
Cross check these against the house size table in the vinyl siding pillar, which prices the same material by wall area and lands in the same place. Two independent routes to the same number is the only real test that a cost model is not made up.
Siding Cost for a 1,000, 1,500 or 2,000 Square Foot House
A 1,000 square foot house in Ontario carries roughly $7,300 to $10,900 of standard vinyl siding as a bungalow, or $9,800 to $14,800 as a two storey, because the same floor area stacked on two levels has more wall. Those are field cladding figures at $6 to $9 per square foot installed; tear off, house wrap, waste and trim come on top.
| Floor area | Bungalow wall | Standard vinyl, bungalow | Two storey wall | Standard vinyl, two storey |
|---|---|---|---|---|
| 1,000 sq ft | 1,210 sq ft | $7,300 to $10,900 | 1,640 sq ft | $9,800 to $14,800 |
| 1,500 sq ft | 1,480 sq ft | $8,900 to $13,300 | 2,000 sq ft | $12,000 to $18,000 |
| 2,000 sq ft | 1,710 sq ft | $10,300 to $15,400 | 2,310 sq ft | $13,900 to $20,800 |
The wall areas are measured the same way as the 1,800 square foot table above: the bungalow keeps the two to one footprint of the 60 by 30 example, the two storey keeps the proportions of the 36 by 25 rectangle, every storey is nine feet, and wall area is perimeter times height. Gables and openings are left out because they pull in opposite directions; on our Newmarket house the gables added 156 square feet and the openings took away 252.
Treat each figure as the field cladding line only. On the Newmarket re-clad, waste, tear off, wrap, flashing and eavestrough took the wall from $7.50 to $12.62 per square foot, about two thirds more, and a real quote on any of these houses moves the same way. For your own walls, run the take-off above or put the dimensions into our siding coverage calculator.
What Moves a Siding Cost Quote by Thousands
Once the area is settled, a handful of job conditions decide the rest. These are the lines to interrogate on any quote, because each one is worth real money and none of them is visible from the street.
Re-clad versus new build. New construction goes onto clean sheathing. A re-clad has to lose the old cladding first, and whatever is found underneath becomes a change order. The published allowance for cladding removal, a new water resistive barrier and base flashing is $2 to $6 per square foot, and on a 2,000 square foot wall that range alone is a $8,000 swing.
Storeys and access. Everything above the first floor is slower and needs staging. A three storey townhouse elevation and a bungalow wall of the same area are not the same labour, and this is the same fixed cost dilution we traced through the aluminum railing cost breakdown, where a small balcony paid 75 percent more per foot than a large deck because the setup could not be spread.
Opening count and trim complexity. As above, edges cost more than faces. Count the windows before you compare two quotes.
Skirting is a separate line. A mobile home or a cottage on piers needs the base closed in as well, and it is quoted on perimeter and height rather than wall area, so it does not belong inside any of these bands. Our vinyl skirting guide sets out how that order is counted.
The insulated upgrade. Moving from standard vinyl to insulated vinyl is roughly $3 per square foot, or about $6,000 on our worked house. On a wavy 1970s wall in Richmond Hill that is often money well spent, because the foam backing flattens the substrate and hides a multitude of framing sins that would otherwise telegraph through the panel.
Season. Vinyl gets brittle in deep cold and expansion gaps have to be set differently below freezing. Ontario crews price January work accordingly, and a February install that could have waited until April is paying a premium for the calendar.
Colour and profile. Dark colours and premium heavy gauge lines sit at the top of their band. If a client has fallen for a charcoal in the 2026 colour guide, price it at the top of the range, not the middle.
What Gets Found Behind the Old Cladding
The $2 to $6 prep band assumes the sheathing underneath is sound. Sometimes it is not, and that discovery is the single largest source of change orders on Ontario re-clads.
The usual culprits are predictable enough to warn a client about in advance. Water that has been tracking behind a failed window flashing for a decade leaves rot in the sill and the sheathing below it. Ice damming at a shallow eave soaks the top plate. Old aluminum siding installed directly to the sheathing with no drainage plane traps whatever got behind it. None of that is visible until the cladding is on the ground, and none of it can be sided over.
Our advice to contractors is to write a stated allowance into the quote rather than a promise. A line that reads as an hourly rate for sheathing repair with a named unit price protects both sides. A quote that silently assumes clean sheathing turns into an argument in week two, and the homeowner remembers the argument rather than the wall.
This is also the honest answer to why a re-clad quote is wider than a new build quote on the same square footage. The new build knows what is under the panel. The re-clad is making an informed bet.
Supply Siding Cost Versus Installed Siding Cost
A supply siding cost covers panels, trim and accessories delivered to the job. An installed siding cost adds the crew, the staging, the prep and the disposal. Comparing one against the other is the most common pricing error we see, and on a polymer stone wall the labour we would not be quoting is about a quarter of the finished price.
Everything priced so far in this guide is installed cost, because that is what a homeowner is comparing. Contractors buying from us are working with the other number, and the two are not interchangeable.
We publish one worked split, in the stone veneer cost guide, because stone is where the gap is widest and most instructive:
| Cost component, CAD per sq ft | Polymer panels | Manufactured veneer | Natural quarried stone |
|---|---|---|---|
| Material | 8.00 | 10.00 | 18.00 |
| Prep, accessories, corners | 2.00 | 3.00 | 6.00 |
| Labour | 3.50 | 11.00 | 36.00 |
| Labour as a share of price | 26% | 46% | 60% |
Polymer panels fasten mechanically with a standard siding crew, so labour stays near a quarter. Natural stone needs a mason, mortar and lath, and labour becomes 60 percent of the invoice. The material barely moved. The trade did.
That is the shape of the whole supply versus installed question. When you ask us for a number, we are quoting the top two rows: the squares of siding, the corner posts, the J channel, the starter, the fasteners and the wrap. Siding is sold by the square, which is 100 square feet of coverage, and coverage per carton varies by profile, so the same wall takes a different carton count in a double 4 than it does in a single 7.
Three practical consequences for a contractor pricing work:
-
Order against the take-off plus the waste allowance, not against the take-off alone. The tenth square is the one that arrives late.
-
Confirm the coverage figure per carton for the specific profile before converting square feet into an order. Profile changes the count even when the wall does not change.
-
Keep colour matched trim on the same purchase order as the field material. Aluminum trim and vinyl trim in the same nominal colour do not always read as the same colour on the wall.
We stock all eight material families in Newmarket, so a mixed elevation can come off one order rather than three. That matters more than it sounds when a job needs Kaycan aluminum rainware and vinyl lap and a stone accent to arrive in the same week.
What Does Siding Cost Per Year of Ownership?
Divide the installed cost by the years it serves and the ranking changes. Over a thirty year hold, engineered wood moves from fifth cheapest to seventh, and fibre cement finishes 40 percent above the steel it started level with, because both carry a repaint schedule that vinyl, steel, polymer shake and stone panels do not.
This is the number that should decide a forever home, and almost nobody calculates it. The model is not complicated. Take the midpoint of each installed band, add the maintenance the material actually demands over thirty years, and divide by thirty.
The maintenance side is where the materials separate. Painting contractors across Ontario quote $2.00 to $4.50 per square foot for siding, with textured surfaces at the upper end, and we budget $3.00 in our fibre cement comparison. Fibre cement carries a fifteen year coating warranty, so it takes two repaints inside a thirty year hold. Engineered wood runs a ten to fifteen year repaint cycle, so it takes two as well. Steel carries a forty year finish guarantee from MAC Metal Architectural, which markets the panels as maintenance free, so it takes none. Vinyl, insulated vinyl, polymer shake and polymer stone are coloured through or factory finished and never need paint at all.
Follow the two red lines. Engineered wood starts cheaper to install than both polymer stone and steel, and finishes more expensive to own than either, purely on paint. Fibre cement and steel start level at $15.00, and thirty years later steel is at $0.50 per square foot per year while fibre cement is at $0.70. Neither material got worse. The unit changed, and the unit is what the homeowner actually lives with.
The Cedar Case, Which Nobody Runs
Real western red cedar is where this arithmetic turns brutal, and it is worth doing because a client asking for cedar is usually asking on looks alone. Cedar in Ontario needs restaining every three to five years at $1.50 to $4.00 per square foot. On a four year cycle at the midpoint that is seven restains in thirty years, or $19.25 per square foot in maintenance.
That maintenance figure alone is higher than the complete thirty year cost of seven of the eight materials in the chart above. The panelised polymer shakes we stock exist precisely to end that conversation: the cedar shake guide covers how close the shadow line gets, and a Novik or Foundry wall holds its appearance for thirty to fifty years with a garden hose rinse and nothing else.
Does the Insulated Upgrade Pay for Itself?
Insulated vinyl adds about $3 per square foot over standard vinyl, which is roughly $6,000 on our Newmarket wall and $7,600 on the L shaped two storey. On the thirty year chart it moves from $0.25 to $0.35 per square foot per year, and it adds no maintenance.
Be honest with clients about where that money goes. In the GTA it does not usually pay back on heating alone, and any contractor promising it will is setting up a difficult conversation later. What it reliably buys is a flat wall. The foam backing bridges a wavy 1970s substrate that would otherwise telegraph every framing high spot through a thin panel, and it takes the hollow sound out of the cladding. The insulated vinyl guide covers where the R value genuinely lands.
On a straight new build wall with flat sheathing, the upgrade is a comfort purchase. On a re-clad over forty year old framing, it is often the difference between a wall that looks new and a wall that looks like an old wall wearing new siding.
Which Siding Is Best Value for an Ontario Home?
Best value depends on the hold period and the wall, not on the material. Four situations cover most of what walks through our door in Newmarket.
A rental, a flip, or a house being sold inside five years. Standard vinyl, every time. It is the cheapest to install and the cheapest to own, and no maintenance line arrives before the sale. The vinyl siding pillar covers gauge selection, which is where the money inside the band goes.
A forever home on a straightforward wall. Insulated vinyl or polymer shake. Both stay under $0.35 per square foot per year across the hold, and both remove maintenance from the picture entirely. Speccing board and batten on the gables and lap on the field is a common way to buy character without buying a new price band.
A wall with fire exposure or a strict architectural control. Steel. It is non combustible, it takes no paint for forty years, and per year of ownership it costs less than engineered wood despite a higher sticker. When a builder near Aurora runs MAC Norwood on the front elevations and vinyl on the sides and rear, that is not a compromise, it is a correct reading of where the money matters.
A wall that has to look like wood. Engineered wood or polymer stone, with eyes open about the repaint. LP SmartSide gives real woodgrain depth at $9 to $14, and prefinished CanExel skips the first field coat entirely. If the texture is the whole point, that $0.58 per square foot per year is a fair price for it. Just do not let a client believe it is a zero maintenance wall.
For anything mixing stone accents with siding, the faux stone panel comparison and the Kaycan siding guide cover how the two systems meet at a transition, which is a detail that costs money when it is designed late.
The Mixed Elevation, and Why It Holds a Budget
The most useful trick in this whole guide is not a material, it is a distribution. Nobody sees the side and rear walls of a suburban house from the street, and nobody photographs them for a listing. Yet on a typical two storey those walls are more than half the cladding.
Run the arithmetic on our L shaped example. Its longest run is 40 feet, so the street facing elevation is 720 square feet of the 2,520 total. Clad that front in steel at the $15.00 midpoint and the remaining 1,800 square feet in standard vinyl at $7.50, and the field cladding comes to $24,300. Clad the whole house in steel and it is $37,800. The house reads as a steel house from every angle anyone actually looks at it, and the owner keeps $13,500.
This is not a compromise the trade invented to cut corners. It is how most premium builds in York Region are actually specified, and manufacturers design for it: MAC profiles, Mitten lap and Kaycan trim are all made to meet at an outside corner without a custom transition. Match the trim colour across the junction and the two systems read as one wall.
The same logic applies to gables, dormers and porch returns, which is where a small quantity of an expensive material buys a disproportionate amount of the finished look.
How to Compare Two Siding Quotes That Are Thousands Apart
When two quotes on the same house differ by five figures, the difference is almost never the panel. Work through these five checks in order and the gap usually explains itself in under an hour.
-
Make both quotes state the same wall area. Ask each contractor for the cladding area they measured, in square feet, net of window and door openings. If the two take-offs differ by more than about five percent, one of them has mismeasured the house and no price comparison is possible until that is settled.
-
Separate the field rate from the prep. Tear off, disposal, a new water resistive barrier and base flashing belong on their own line. A quote that folds them into the per square foot rate will look expensive against one that leaves them out entirely and bills them later.
-
Check who owns the waste allowance. Confirm whether the ten percent cut and waste allowance is inside the quoted rate or added as extra squares at the end. This single line moves a mid sized job by more than a thousand dollars and is the most common source of a surprise on the final invoice.
-
Price the accessories by name, not by lump sum. Corners, J channel, starter strip, window returns, soffit, fascia and eavestrough should each appear. Lump sum accessory lines hide the difference between colour matched aluminum trim and the cheapest vinyl equivalent.
-
Add the maintenance schedule before you sign. Write the repaint cycle of each material into the comparison. Over a thirty year hold a repaint at year fifteen adds about three dollars per square foot each time, which is enough to reverse the order of two quotes that looked close on install day.
A contractor in Vaughan told us he closes more jobs since he started handing clients a single page with the wall area, the field rate and the prep on three separate lines. He is not the cheapest bidder on that street. He is the only one whose number does not change.
Five Siding Cost Mistakes We See at the Newmarket Counter
None of these are exotic. They are the five that cost somebody real money most weeks, and all five are avoidable before an order is placed.
Building a siding cost estimate on floor area. Covered at length above, and still the most expensive habit in the trade. The L shaped two storey and the bungalow have the same floor plan area and a 900 square foot difference in cladding.
Comparing a supply number to an installed number. A homeowner phones three contractors and a supplier, writes four numbers on the same sheet, and concludes that one contractor is robbing him. He is comparing a wall to a pallet.
Treating the waste allowance as optional. Ten percent is not padding, it is the offcut at the end of every run and every window return. Order without it and the last two squares arrive a week late at a different dye lot, which on a dark colour is visible from the driveway.
Buying the lightest gauge for the darkest colour. Dark panels absorb more heat and move more. That is exactly the situation where a heavier panel and correctly set expansion gaps earn their money. A charcoal wall in a thin gauge is the one combination we will talk a customer out of.
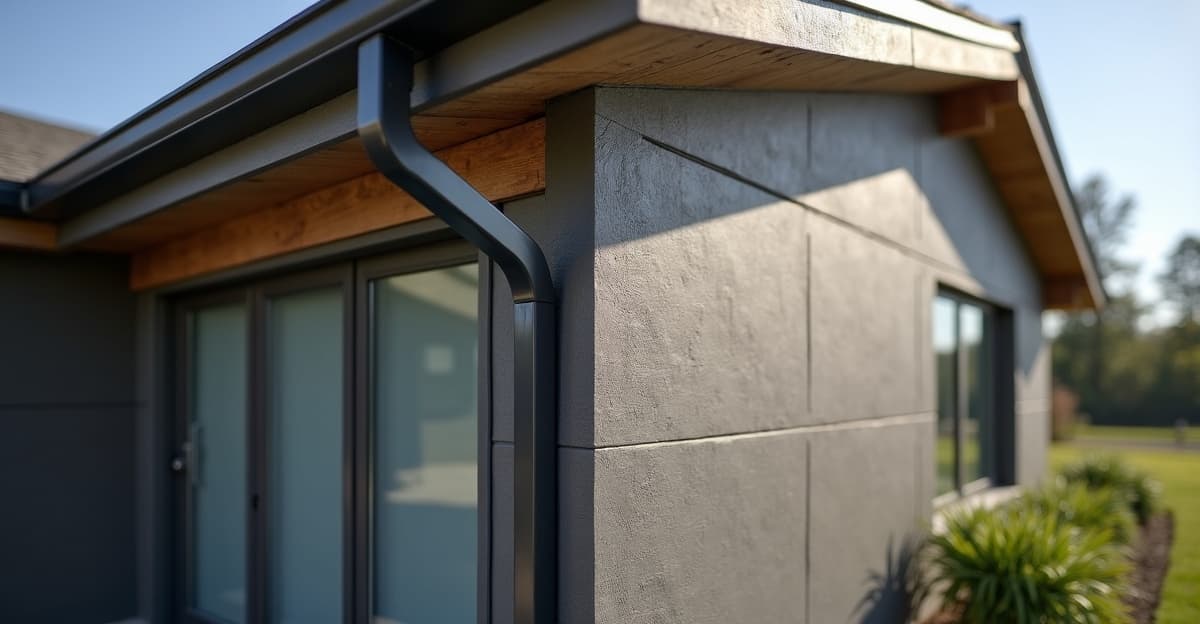
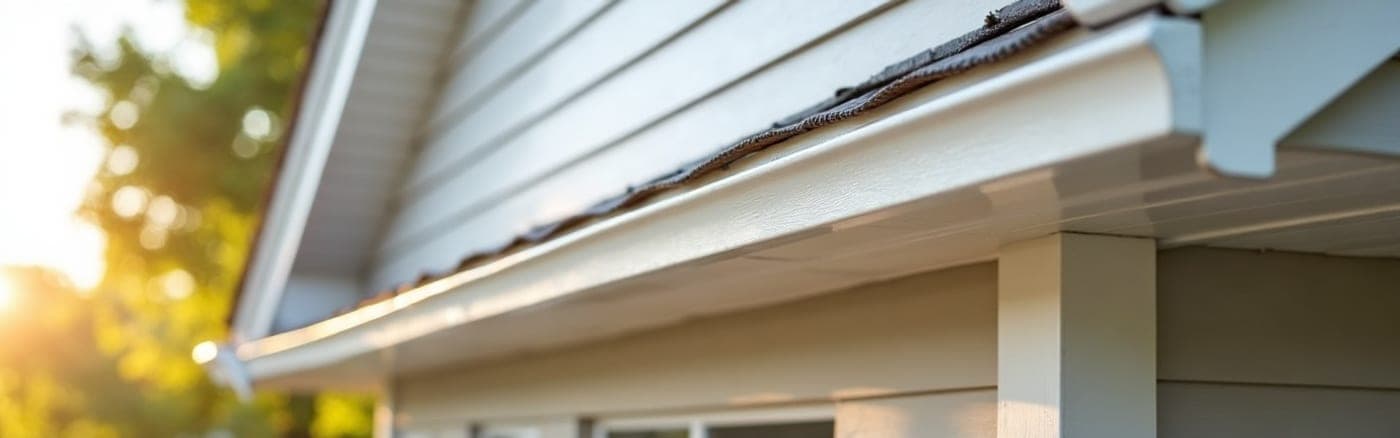
Leaving the eave out of the budget. Eavestrough, soffit and fascia have to come off to do a proper re-clad, and putting the old ones back on a new wall is a false economy that shows. Price them at the start with the eavestrough guide and the soffit cost and ordering guide, not as an afterthought in week three.
A related one worth naming: assuming the steel siding cost premium is permanent. It is a premium on install day and it narrows every year the wall is not repainted, which is the entire argument of the slope chart above.
Getting a Real Siding Cost Number for Your Job
Everything above is modelled from published bands, and a model is not a quote. The bands tell you which conversation you are having. A take-off tells you what the job costs.
We supply exterior materials to contractors and builders across York Region, the GTA and Simcoe County from our warehouse in Newmarket, and we carry all eight of the materials priced in this guide. If you send us the wall area and the profile, we will price the panels, the trim and the accessories as a supply package, so you can set your own labour against a material number that is not a guess. Bring a sketch with the perimeter and the opening count and we can usually turn it around the same day.
You can start a request for quote online, check whether we deliver to your job with the service areas list, or call the Newmarket counter at 905-836-7272. If you are speccing across several products at once, the soffit panel sizing and cost guide and the eavestrough guide cover the two lines this article deliberately left out of the waterfall.
The Lines That Are Not Siding, and Still Land on the Invoice
Priya Nair
Building Materials Buyer & Pricing Analyst
Priya manages purchasing and pricing at Pro Materials. She tracks material cost fluctuations across Canadian suppliers and helps contractors understand volume pricing, lead times, and the real cost breakdown of exterior systems.
Share this article