
Insulated vs Standard Vinyl Siding (2026): When the Upgrade Is Worth It
Key points
- Standard vinyl siding sits at R-0.61; foam-backed insulated vinyl runs R-2.0 to R-3.5
- Insulated vinyl costs 20 to 50 percent more installed, but stiffens the wall and hides framing imperfections
- The other route: run standard siding over rigid foam like Levelwall or Airboard AERO for higher R-value
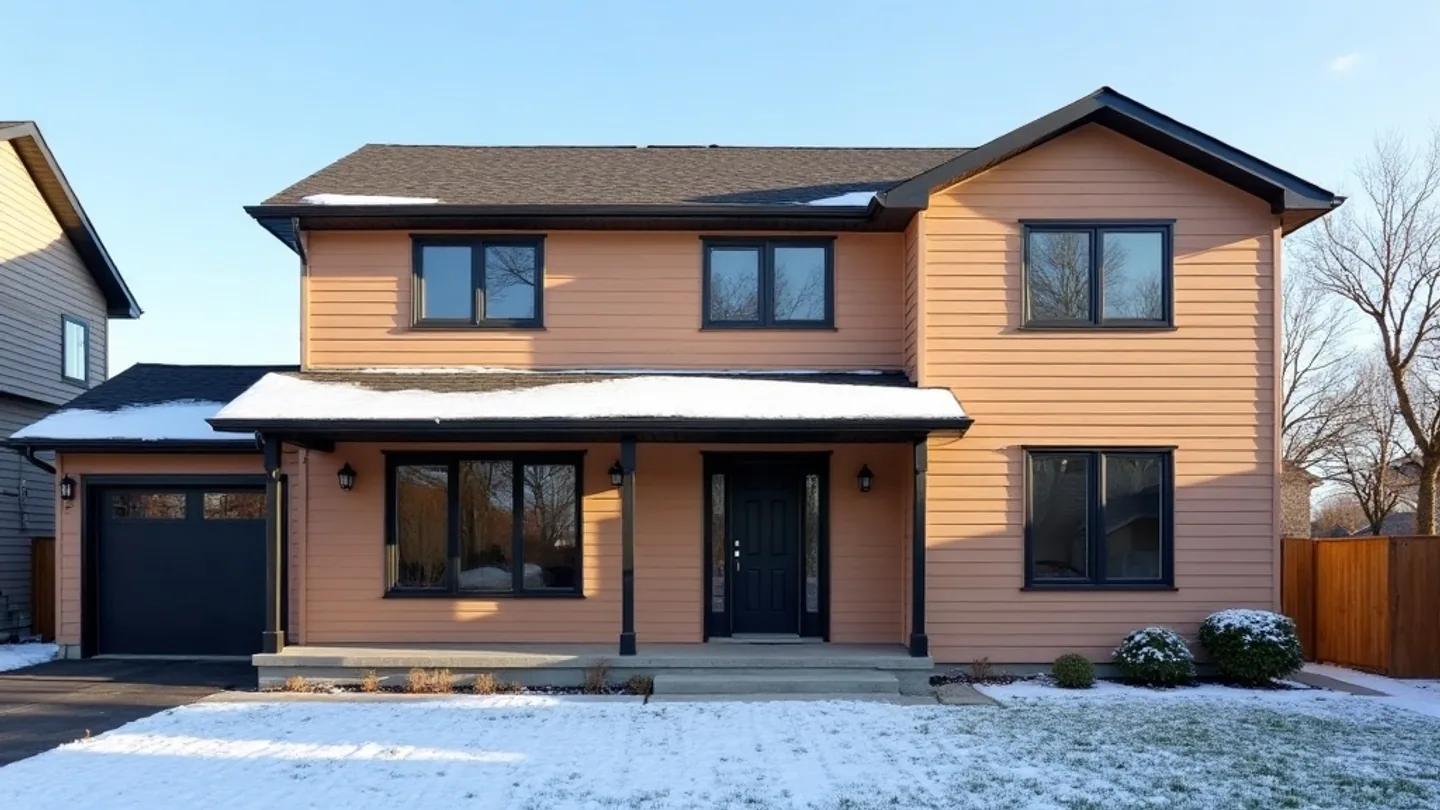
Every re-clad estimate in Ontario eventually reaches the same question from the homeowner: "Is the insulated stuff actually worth the extra money?" A contractor pricing a 1970s bungalow in Newmarket with wavy walls and zero exterior insulation will answer that differently than one wrapping a new build in King Township that already meets code through the wall assembly. Insulated vinyl siding solves real problems on the first job and adds cost without much payback on the second, and knowing which situation you are in is the whole decision.
This guide compares insulated vinyl siding to standard vinyl on the points that actually drive the call: R-value, installed cost in Canadian dollars, wall rigidity, and durability through a Canadian winter. At Pro Materials, we stock both the foam-backed panels and the rigid foam underlayments that let you insulate behind any standard profile, so we walk contractors through this trade-off most weeks. If you are still choosing a pattern, our board and batten siding guide covers the vertical options, and the full horizontal vinyl siding range shows what pairs with foam. Our complete guide to vinyl siding in Ontario puts the insulation layer in the context of the whole wall assembly.
What Is Insulated Vinyl Siding?
Insulated vinyl siding is standard vinyl siding with a layer of rigid expanded polystyrene foam laminated to the back of each panel. The foam is contoured to the exact shape of the panel, which adds rigidity, impact resistance, and an R-value of roughly R-2.0 to R-3.5, versus about R-0.61 for hollow vinyl.
The difference is the foam, and it is bonded, not loose. On a standard panel, the only thing behind the vinyl is an air gap that follows the profile, so the panel can flex, oil-can, and telegraph every bump in the wall behind it. On an insulated panel, the contoured foam fills that gap completely and turns a flexible skin into a stiff, solid board. The Polymeric Exterior Products Association (formerly the Vinyl Siding Institute) certifies insulated products to the same weatherability and wind standards as standard vinyl, with the added thermal rating on top.
That foam does three jobs at once. It carries measurable R-value across the wall, including over the studs where batt insulation does nothing. It braces the panel so the finished wall reads flat and straight instead of wavy. And it absorbs impact, so a stray ladder or a hailstone is far less likely to crack the face. The trade-off is thickness, weight, and cost, which is where the standard-versus-insulated decision really lives.
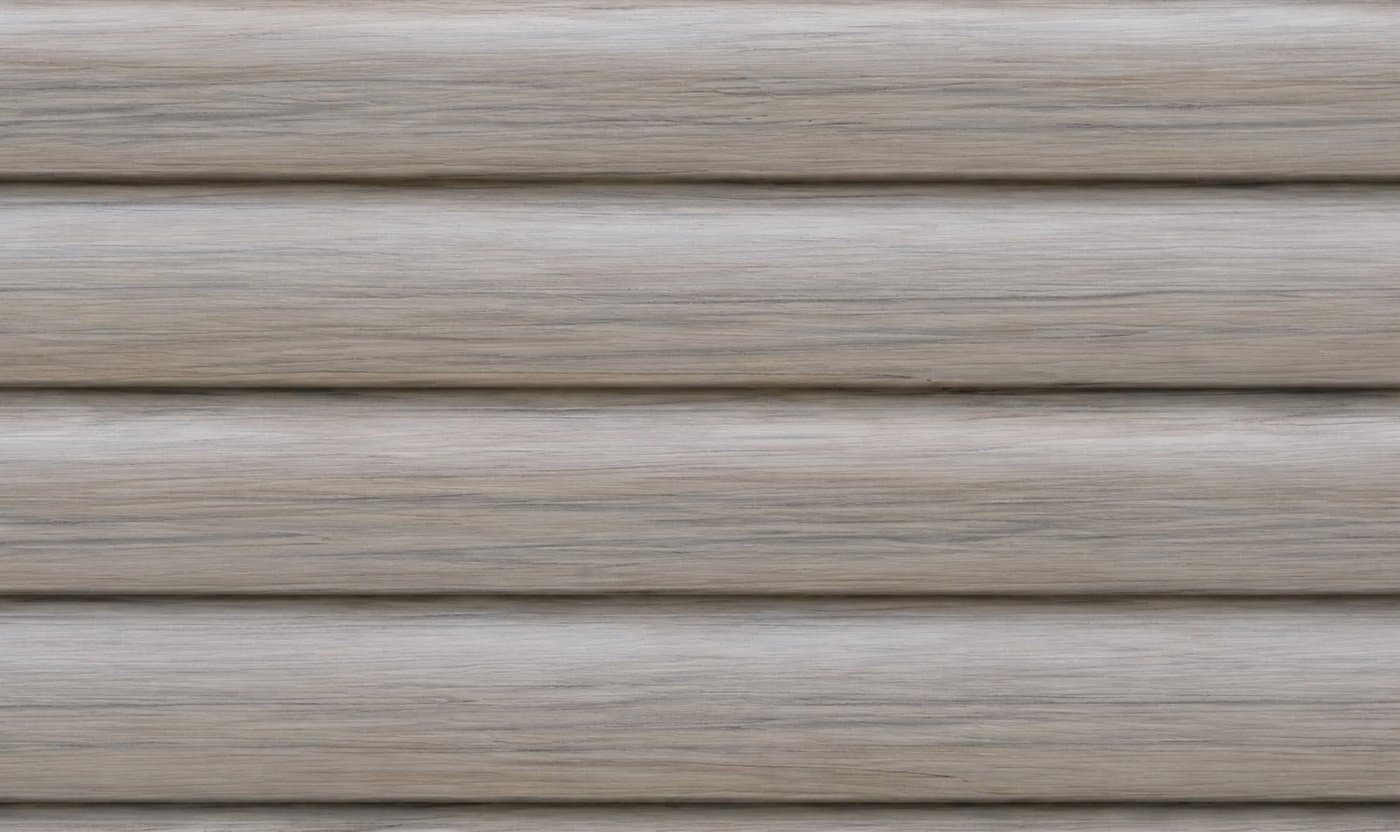
In Ontario, the foam-backed panel most contractors know is a log or shake profile rather than a flat lap, because the deeper profiles benefit most from the rigidity. The Kaycan Montebello insulated log siding we stock is a good example: a 7 inch rounded log face with contoured foam underlayment, a 1-1/8 inch profile depth, and a panel-locking system that keeps a long wall dead straight. It is the only foam-backed profile in that maker's range, which our Kaycan siding guide sets in context against the rest of the lines.
Insulated Vinyl Siding and Foam Backers at Pro Materials
Insulated vs Standard Vinyl Siding: What Actually Changes?
Against standard hollow vinyl, insulated vinyl siding raises the panel's R-value from about R-0.61 to between R-2.0 and R-3.5, stiffens the wall so it reads flat, improves impact resistance, and dampens sound. It costs 20 to 50 percent more installed and adds roughly an inch of thickness at every corner and opening.
The energy story is real but modest. Independent testing has measured R-value gains of R-2.0 to R-2.7 from the foam backing, an average 11 percent improvement in whole-wall airtightness, and a measurable reduction in thermal bridging across the framing. On a typical Ontario wall, the studs make up around a quarter of the surface area, and standard batt insulation stops at the stud face. Continuous foam on the outside of the sheathing is the only layer that covers those wood-to-wood bridges, which is exactly where heat escapes in January.
The bigger, more visible payoff is the wall itself. A foam-backed panel does not flex, so it hides the lumps in an out-of-plane substrate that a thin standard panel would put on display. Contractors in York Region and the GTA tell us this is the real reason they spec insulated on re-clads: the old wall is never flat, and the foam makes it look like it is.
| Spec | Standard Vinyl | Insulated Vinyl |
|---|---|---|
| Panel R-value | ~R-0.61 | R-2.0 to R-3.5 |
| Installed cost (CAD/sq ft) | $6 to $9 | $9 to $12 |
| Wall rigidity | Flexible, can oil-can | Stiff, reads flat |
| Impact resistance | Moderate | High |
| Hides wall imperfections | Poorly | Well |
| Sound dampening | Minimal | Noticeable |
| Thickness at openings | Standard | ~1" deeper |
Two panels of the same colour, hung side by side, look nearly identical from the curb. Put your hand on them and the difference is obvious: one gives, one does not. That solidity is most of what a homeowner is paying the premium for, and it is worth being honest with them about that up front.
How Ontario Contractors Are Using Insulated Vinyl Siding
The most common job we see for insulated panels is the older re-clad. A contractor stripping a 1970s sidesplit near Aurora found the original sheathing cupped and uneven after fifty years of seasonal movement. Standard vinyl over that wall would have rippled in raking afternoon light. The foam-backed panels bridged the high and low spots and gave the finished elevation a flat, expensive look that closed the sale on the spot.
The second job is the comfort complaint. Homeowners in older Simcoe County houses with cold exterior walls and high winter heating bills ask specifically for "the insulated siding." On its own, R-2.5 will not transform a heating bill, and we say so. But paired with attic top-ups and air sealing, the continuous exterior layer cuts the worst of the thermal bridging and takes the chill off rooms on the windward side of the house. One caution when a crew tops up attic insulation: confirm the soffit intake ventilation has not been buried, because blocked eaves trap the moisture a tighter house now holds. If the eave is being reopened anyway, the soffit panel ordering guide sets out how the vented and solid split changes what you buy.
The third is the premium look on log and shake profiles. A builder finishing a cottage-style home near Barrie ran Montebello log siding for the rustic cabin character, and the contoured foam is what keeps a 7 inch log profile from looking hollow and plasticky up close. The same logic applies to the polymer cedar shake siding we stock: on deep profiles like these, the foam is not really optional if you want the panel to read as solid.
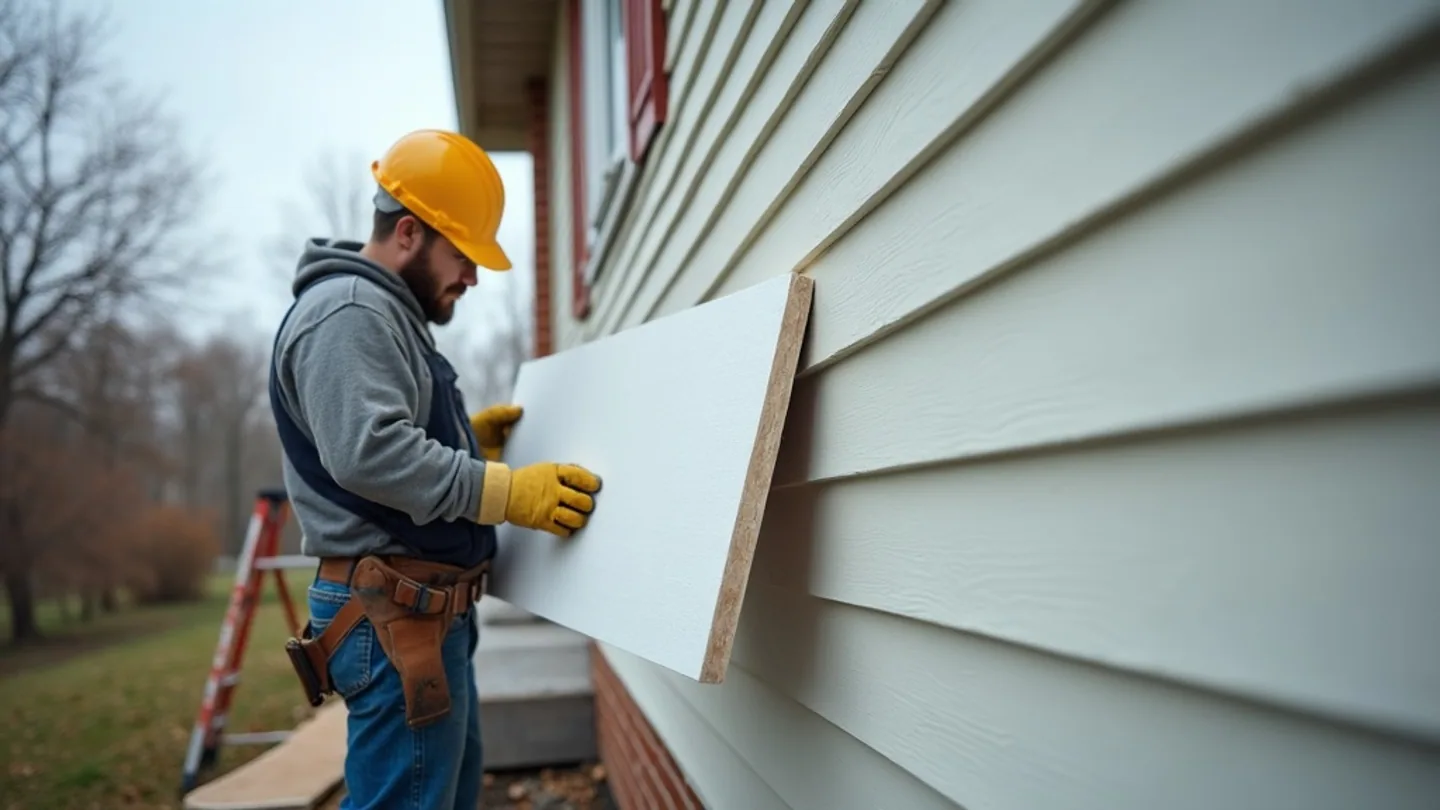 The contoured foam laminated to the back of an insulated panel, on a re-clad in York Region, ON.
How Much Does Insulated Vinyl Siding Cost in Ontario?
Insulated vinyl siding costs $9 to $12 CAD per square foot installed in Ontario, versus $6 to $9 for standard vinyl. That is a 30 to 50 percent premium. The spread is driven by panel profile, colour, the local labour market, and the extra trim build-out the thicker panel needs at corners and openings.
The full ladder of materials, and what each one costs per year rather than per square foot, is in the Ontario siding cost guide.
Material is only part of the gap. The foam adds weight and bulk, so panels are slower to cut and hang, and crews often reach for a saw where they would otherwise score and snap. Every corner post, J-channel, and window return has to be built out to match the deeper profile, which is real labour that does not show up on a standard job. GTA crews sit at the top of the range, while rural Ontario labour typically runs 10 to 15 percent lower.
The gap runs about $3 CAD per square foot at every tier, so on an 1,800 square foot re-clad, moving from standard to insulated vinyl adds roughly $5,400 CAD in installed cost. That is a specific number to put in front of a client, because it frames the upgrade as a choice rather than a default. The honest pitch is that the money buys a flatter wall and a more solid feel far more than it buys a lower hydro bill.
If the budget pushes past insulated vinyl, the next rung is steel, and our metal siding guide covers where that premium makes sense. Fibre cement sits in the same price band, and our fiber cement vs vinyl siding cost comparison models what the repaint cycle does to that premium over 30 years. Engineered wood overlaps that band too at 9 to 14 CAD per square foot, and our LP SmartSide and engineered wood siding guide covers where it beats both. For most Ontario re-clads, though, the choice is between standard vinyl, insulated vinyl, and the third option most homeowners have never heard of.
The Other Way: Standard Siding Over Rigid Foam
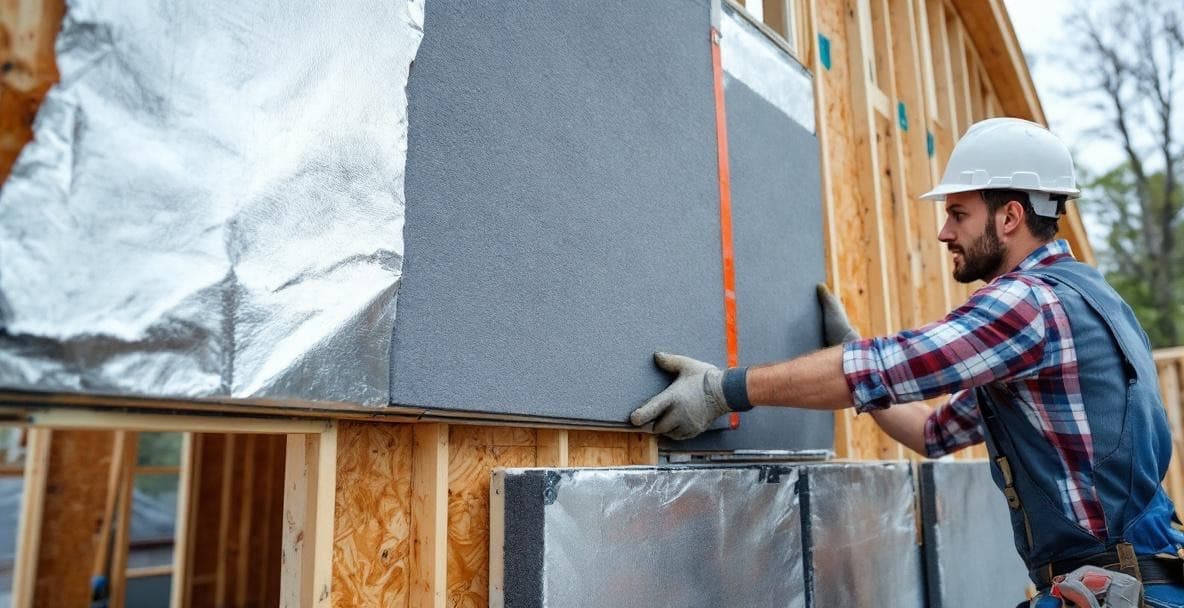
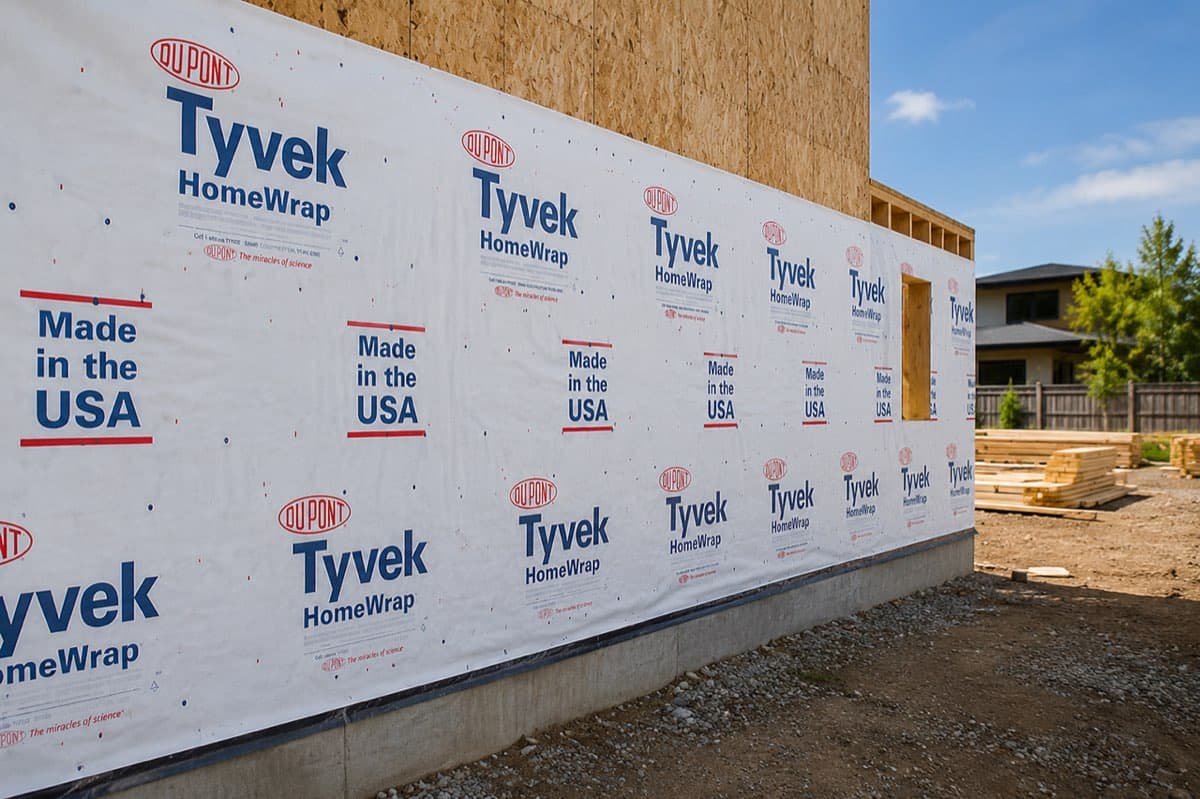
Foam-backed panels are not the only route to an insulated wall, and often not the best one. Running standard vinyl siding over a separate sheet of rigid foam gives you a continuous thermal break across the studs, frequently a higher effective R-value than a contoured panel, and the freedom to use any profile and colour you like. At Pro Materials, we carry both backer systems for exactly this approach.
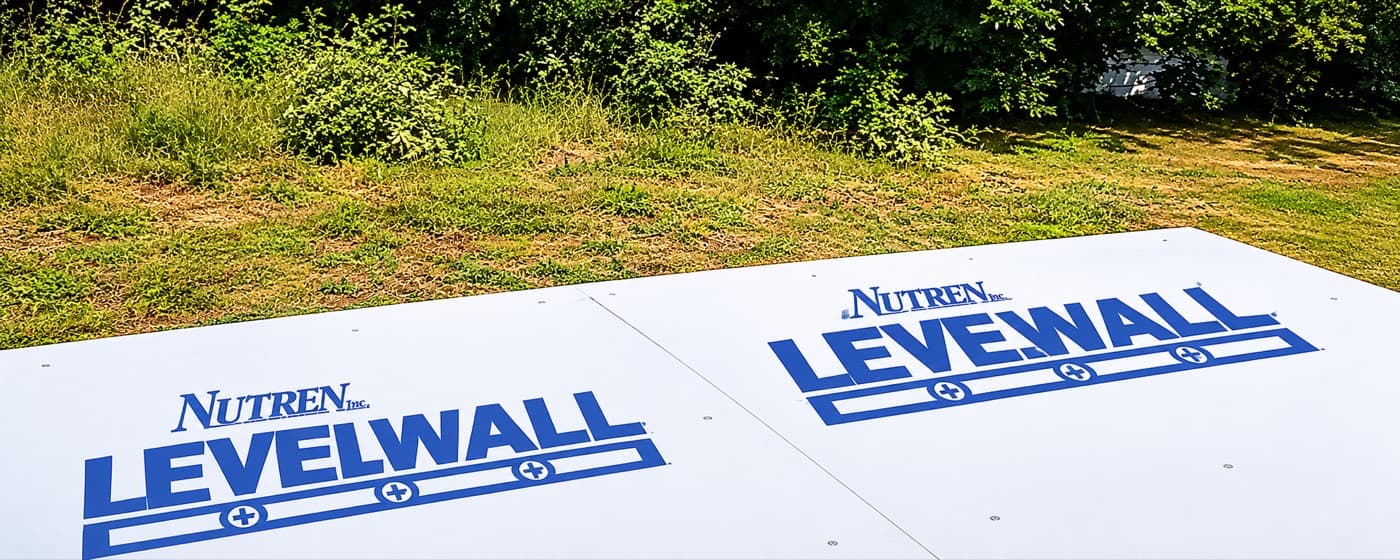
Mitten Levelwall is the drop-in option: a rigid EPS board with a reflective aluminum facer, sold in thicknesses from 1/4 inch to 1 inch, delivering standalone R-0.96 to R-3.85 and up to R-5.83 as a system with a dead-air space behind the facer. It installs over the sheathing, levels the wall for a clean siding fit, and breaks the thermal bridge at every stud, though it still needs a barrier behind it, which is one of the distinctions drawn in our Ontario house wrap and permeance guide. For deeper energy work, Airfoam Airboard AERO is a graphite-EPS continuous board rated at R-5 per nominal inch with zero thermal drift, and when its seams are taped it qualifies as a second plane of protection under the National Building Code, which can replace a separate house wrap.
This is the move for a contractor who wants a specific Kaycan or Mitten colour that does not come foam-backed, and our 2026 vinyl siding colours guide covers which shades are trending across Ontario this year, while our Mitten vs Kaycan vinyl siding comparison covers which brand to run over that foam. You spec the standard horizontal profile the client picked, lay continuous foam behind it, and end up with a wall that out-performs the insulated panel on R-value. The one caution is detailing: adding foam thickness changes every flashing, fastener length, and trim depth on the job, so plan the openings before the first board.
Installation Notes for Ontario Walls
Insulated panels follow the same drainage-plane logic as standard vinyl, but the foam changes a few details that cause callbacks when crews treat it like a regular panel.
-
Start with a flat, dry wall. Foam-backed panels telegraph every bump in the substrate. Confirm the sheathing is dry, the wall is in plane, and the weather-resistive barrier is continuous before the first course goes up.
-
Set the starter strip dead level. Insulated panels are rigid and unforgiving. A starter that is off by an eighth of an inch carries that error all the way up the wall, so shoot it with a laser and check it twice.
-
Account for the added thickness. Foam-backed panels stand proud of standard vinyl. Build out window and door trim, corner posts, and J-channel to match the deeper profile so the cladding sits flush at every opening.
-
Nail loose and let it float. Drive fasteners in the centre of the nailing slot and leave the head about a sixteenth of an inch off the panel. Vinyl expands and contracts with Ontario temperature swings, and a pinned panel buckles.
-
Keep the drainage plane intact. The foam backing is contoured and vapour permeable, but the wall still works as a drained assembly. Flash openings, lap the WRB correctly, and never caulk the panel laps shut.
Why Ontario's Climate Changes the Math
Ontario's swing from below -20°C in January to above 30°C in July is what makes continuous exterior insulation more than a marketing line. Natural Resources Canada points to thermal bridging across framing as one of the larger preventable heat losses in a wood-frame wall, and the studs are the one place batt insulation cannot reach. A foam layer on the outside of the sheathing, whether bonded to the panel or laid as a separate board, is the part of the assembly that covers them.
The Ontario Building Code accounts for this through effective thermal resistance rather than the rated R-value of a single product. Supplementary Standard SB-12 of the Ontario Building Code sets the wall performance a new house has to hit, and continuous exterior foam is one accepted way to get there. On a new build that already meets SB-12 through its wall assembly, the R-2.5 from an insulated panel is a bonus rather than a requirement, which is why the upgrade makes the most financial sense on older homes that were built to a weaker standard.
Freeze-thaw is the other Ontario factor, and here insulated and standard vinyl behave the same: neither absorbs water, so cycling has nothing to act on. The foam backing does not change that, but the panel rigidity means a foam-backed wall resists the wind-driven flex and rattle that loosens fasteners over a few hard Simcoe County winters. We stock profiles rated for continuous Canadian exposure precisely because the rattle test, not the cold, is what ages a vinyl wall here.
Where to Buy Insulated Vinyl Siding in Ontario
At Pro Materials, our Newmarket warehouse carries foam-backed insulated panels, the standard vinyl profiles to run over foam, and the Levelwall and Airboard backers that build a continuous thermal break. We supply contractors across York Region, the GTA, and Simcoe County and north to Barrie, with same-day availability on most standard colours and next-day on special orders from Kaycan and Mitten.
The fastest way to settle the standard-versus-insulated question with a homeowner is to put a sample of each in their hands on the actual wall. The flatness and the solid feel sell the upgrade better than any spec sheet, and seeing the colours in daylight ends the back-and-forth. Request a quote online or call us and we will confirm lead times and volume pricing on the first call.
NEWMARKET SHOWROOM Unit 5, 1235 Journey's End Cir, Newmarket, ON L3Y 8T7
Phone: +1 (905) 836-7272 Email: info@promaterials.ca

Ryan Callaway
Vinyl Siding & Cladding Specialist
Ryan has spent 12 years specifying and supplying vinyl siding across York Region and the GTA. He knows every Mitten and Kaycan profile by texture and holds Kaycan's certified product specialist designation.
Share this article